MERIDIAN ATELIER · the Wordmark

The stimulation and social metric

Extraversion

Where a mind draws its energy.Whether its home is a stage or a retreat.

What is Extraversion in home design?

Extraversion measures where a mind draws its energy, from people or solitude, and sets a home's flow, acoustics and the way rooms face.

The firm's Diagnostic reads it. A high reading calls for open circulation and gathering points; a low one, for acoustic separation, shielded sightlines and seating for one.

01

What does Extraversion measure?

One trait, read twice: as a measure of personality, and as a brief for a home.

In psychology

In psychometrics, Extraversion (source, opens in a new tab) measures how a person sources energy: extraverts gain it from people and busy settings, introverts spend it there and recover in quiet. Left to choose, extraverts set a louder background noise for their work than introverts, and each group performs best at its own level (Geen, 1984 (source, opens in a new tab)).

In a home

In the firm's design rules, Extraversion sets a home's spatial flow, its acoustics and the way its rooms face. It decides whether the architecture draws people together or protects a mind's recovery from them.

On a scale

Every mind sits somewhere along each trait, so the firm measures resonance: how strongly yours answers to Extraversion. Two people in one home bring two readings, and the design resolves both.

02

How does the firm read Extraversion?

Three questions from the Diagnostic, the conversation that opens every commission. Choose the answer closer to your own.

  1. 01

    The Axis Test

    In your main living space, should the seats face each other for conversation, or all face one focal point, such as a fire or a view?

  2. 02

    The Acoustic Test

    At a dinner in your home, should laughter, cooking and music travel freely through an open plan, or stay contained in separate rooms?

  3. 03

    The Scale Test

    When you host, is it forty guests across the whole property, or four close friends in one dim, dedicated room?

The Diagnostic asks these in conversation, and reads all five traits and the household with you.

How the Diagnostic works
03

What does each reading call for?

The two ends of Extraversion, side by side: each profile, and the design it calls for.

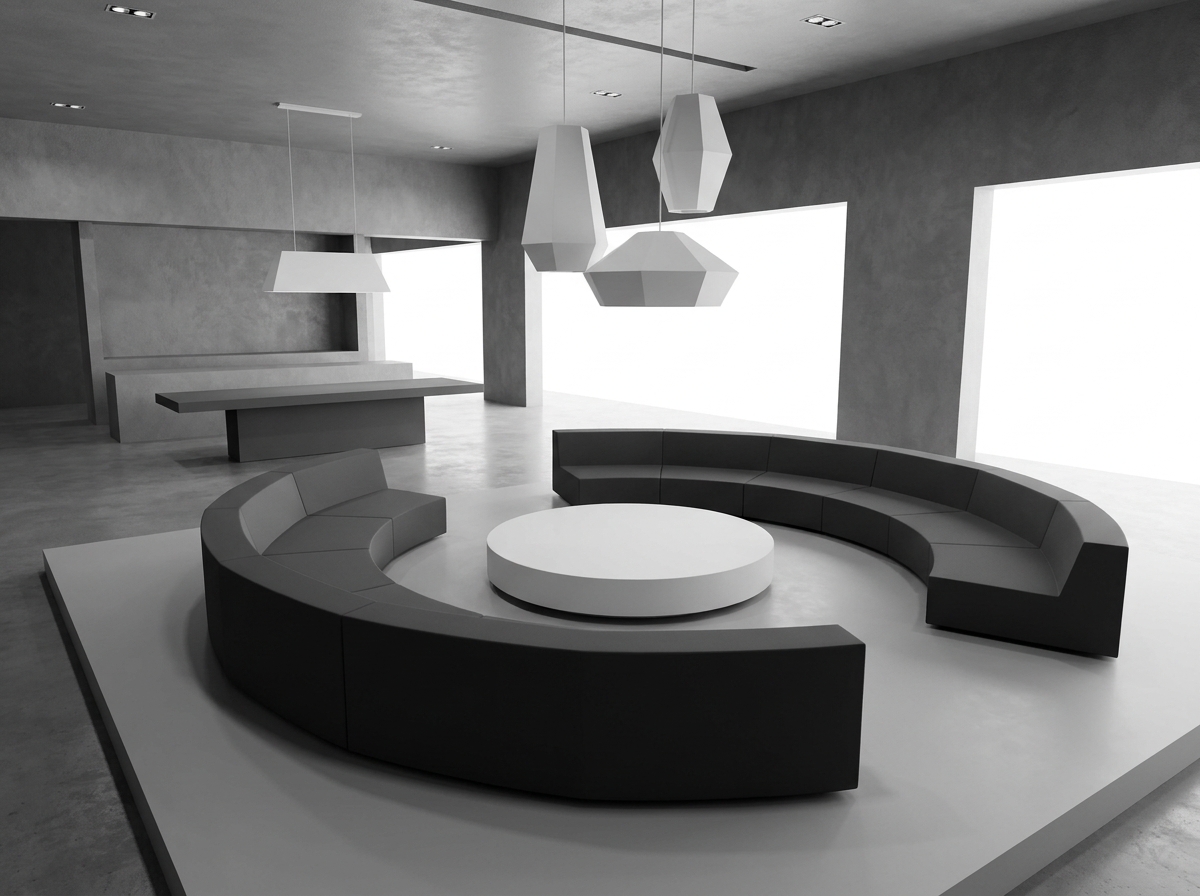
A clay model of an open living space with circular seating and clear sightlines (AI-generated)Your answers lean here
High resonance

The Catalyst

Processes external stimulus as fuel. A segmented, dark or very quiet home isolates and under-stimulates this mind; the architecture has to work as an open stage where people meet.

Form & Geometry

Curvilinear & Sculptural: round tables, curved sofas, arched openings

Pattern & Finish

Graphic & Bold: pattern that generates energy and conversation

Color & Tone

Rich & Saturated in the public rooms: jewel tones, high contrast

Light

Decorative & Expressive: chandeliers as anchors for gathering

Materials

Oversized islands, sliding glass walls, stain-resistant surfaces

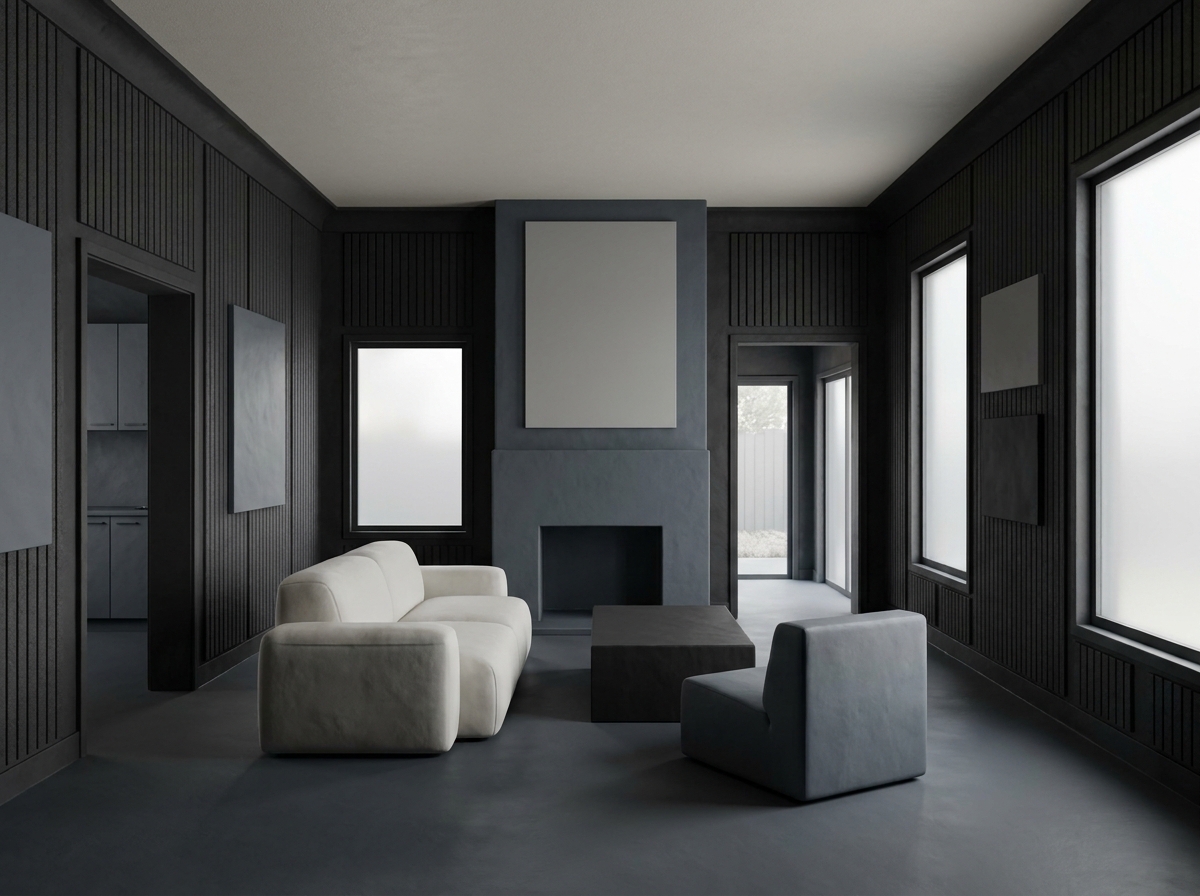
A clay model of an enclosed room with one lounge chair turned from the door (AI-generated)Your answers lean here
Low resonance

The Retreat Seeker

Treats the home as the place to recharge. The outside world drains this mind; rooms that lower sensory input, control sound and offer intimate, separate spaces restore it.

Form & Geometry

Monolithic & Seamless: less joinery, less for the eye to process

Pattern & Finish

Minimal & Subtle

Color & Tone

Tonal & Serene, or the enveloping shadow of The Nocturne

Light

Concealed & Integrated and Soft & Diffused: glowing edges, no glare

Materials

Wool rugs, fabric walls, acoustic plaster, solid-core doors, chairs for one

04

How does one home serve both?

An extravert and an introvert pull one plan two ways: a house of closed rooms isolates the extravert, and an open one leaves the introvert no retreat from sound and company.

The Stage & the Sanctuary

  • The Stage

    For the Catalyst

    The home's spine, from kitchen and dining to the great room and the terrace, planned for open flow, large seating and long sightlines.

  • The Sanctuary

    For the Retreat Seeker

    A separate wing off the main axis: a library, snug or listening room behind heavy acoustic doors, in dark, soft, tonal materials.

The result

The Catalyst has a stage to host on; the Retreat Seeker has a shielded room to withdraw to when the sensory load runs high.

05

What can override the reading?

Acoustic Physics

The context

A Catalyst may want a vast great room of glass and concrete for fifty guests. Hard surfaces and loud company turn it into an echo chamber, and the reverberation tires even an extravert.

The adjustment

The open stage stays, and the firm controls the sound: micro-perforated wood ceilings such as Japanese cypress slats, acoustic backing behind the drywall and heavy, absorbent textiles.

Intellectual property of Meridian Atelier

  1. The Method
  2. Neuroaesthetic Design

Extraversion

Definition: Extraversion, the third trait of Neuroaesthetic Design, measures where a mind draws its energy, and sets whether its home works as an open stage or a quiet, shielded retreat.

Authored byArian G.Principal & Design TheoristMeet the Principal

Where to go next

Together, the five traits give one profile of the mind a home serves.