MERIDIAN ATELIER · the Wordmark
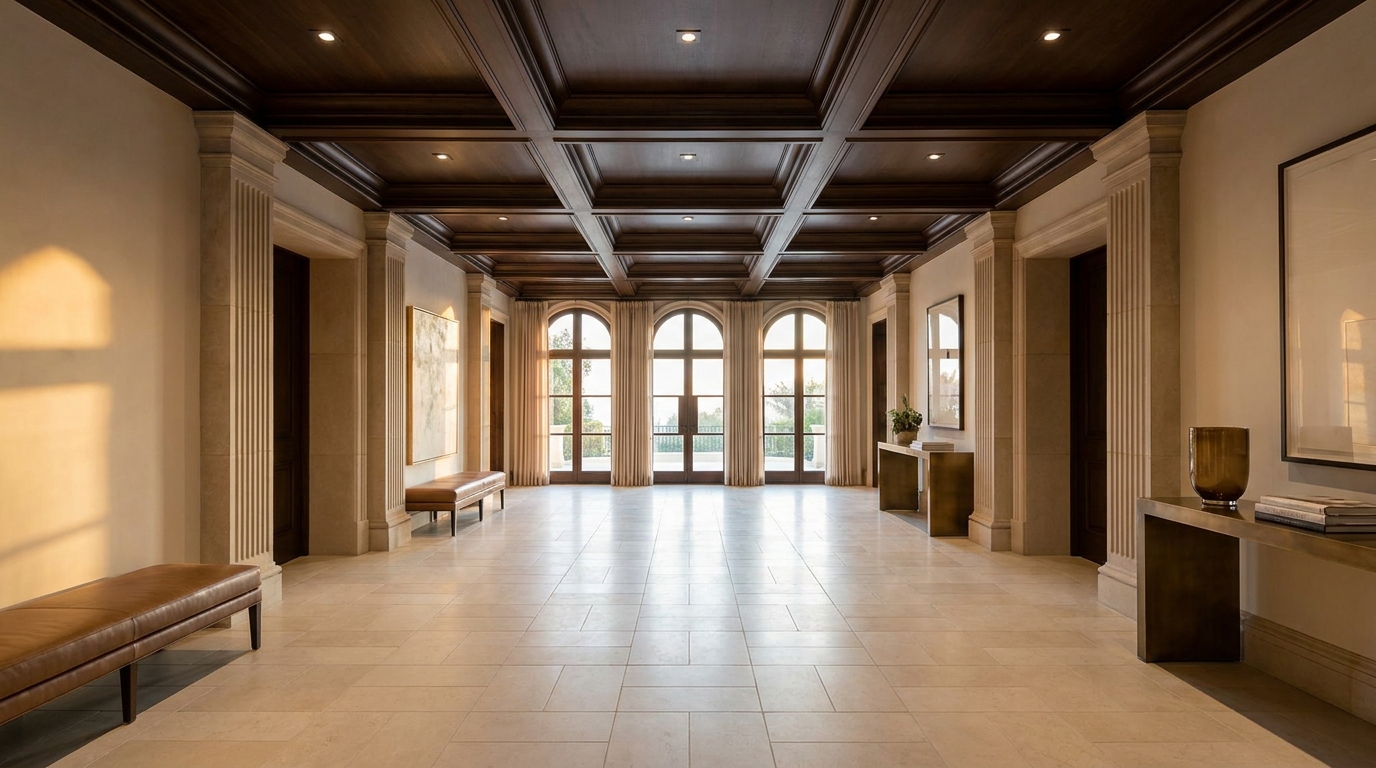
A symmetrical hall of fluted stone pilasters under a coffered ceiling, its axis running to three arched glass doors (AI-generated)

The Studio's layout rules

Design Techniques

Five sets of rules for laying out a house.The firm's own applies to every project.

What is a design technique?

A design technique is a set of rules for laying out a house.

It sets where each room sits, which way doors, windows and furniture face, how people move through the house, and where planting and water go. Each rule names what it checks and where it comes from.

The five techniques

Turn a card to see how each technique would lay out the same house.

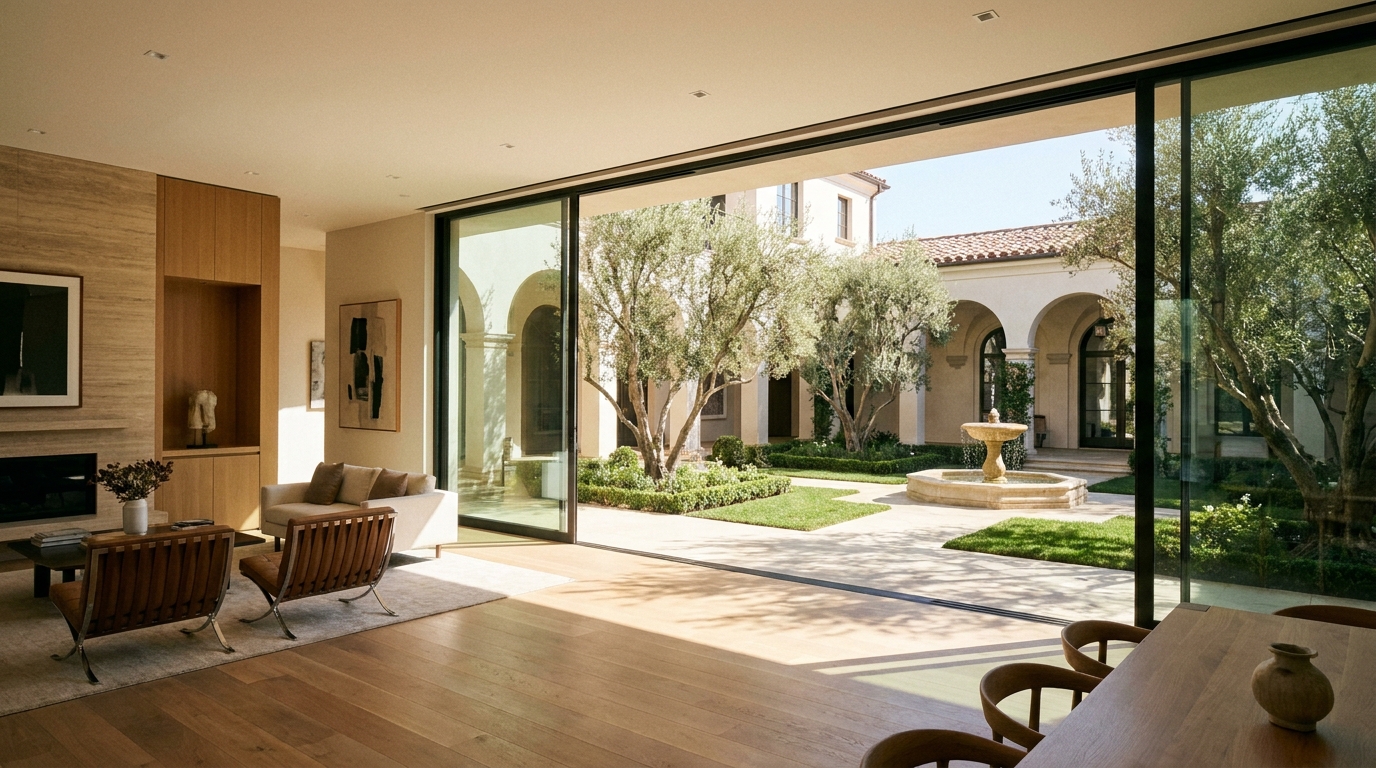
  • A living room opening through frameless glass sliding doors onto a sunlit courtyard of olive trees and a fountain (AI-generated)

    The Meridian Technique

    From the firm's own practice

    It orders rooms from public to private, and plans the light, the views and the furniture.

    123N
    1. Privacy Shared rooms come first from the front door; bedrooms sit deepest in the house.

    2. First view From the front door, the first view reaches daylight, a garden or the main room.

    3. Furniture The bed, the desk and the main seats see the room's door, with a solid wall behind.

    Applies to every house the firm designs. The full rule set stays with the firm.

    Explore the Meridian TechniqueComing soon
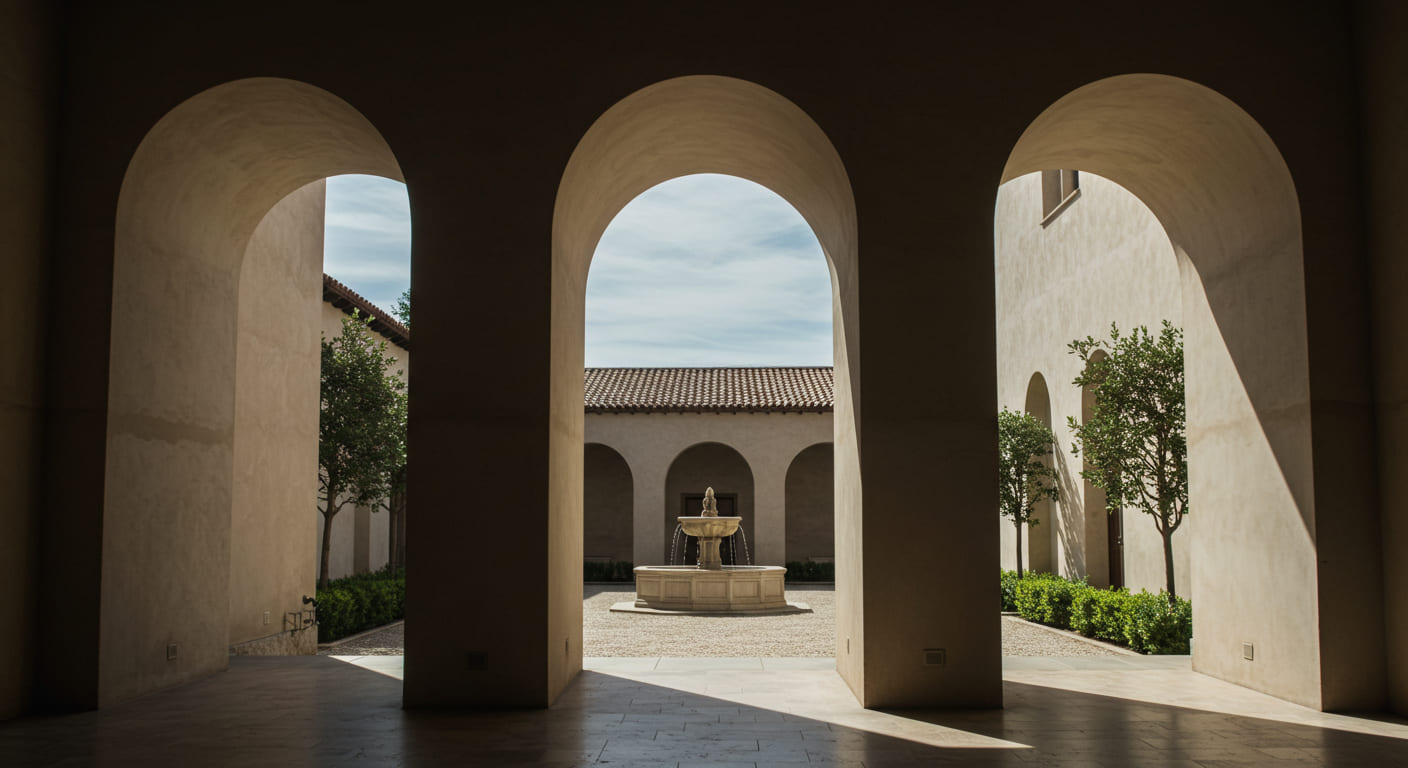
  • A covered loggia of three stucco arches on its axis, overlooking a courtyard with a central fountain (AI-generated)

    Classical Proportion

    From classical architecture

    It sizes every room from one measure and balances the plan on one axis.

    123N
    1. One measure Room widths, bays and column spacing are all multiples or simple fractions of one chosen measure.

    2. Symmetry A central hall sits on the middle axis; the rooms on each side match in size and position.

    3. Line of sight In the main rooms, doors line up so you can see through the whole house.

    The firm suggests it first for three of its styles: Transitional Classic, California Mediterranean and Hollywood Regency.

    Explore Classical ProportionComing soon
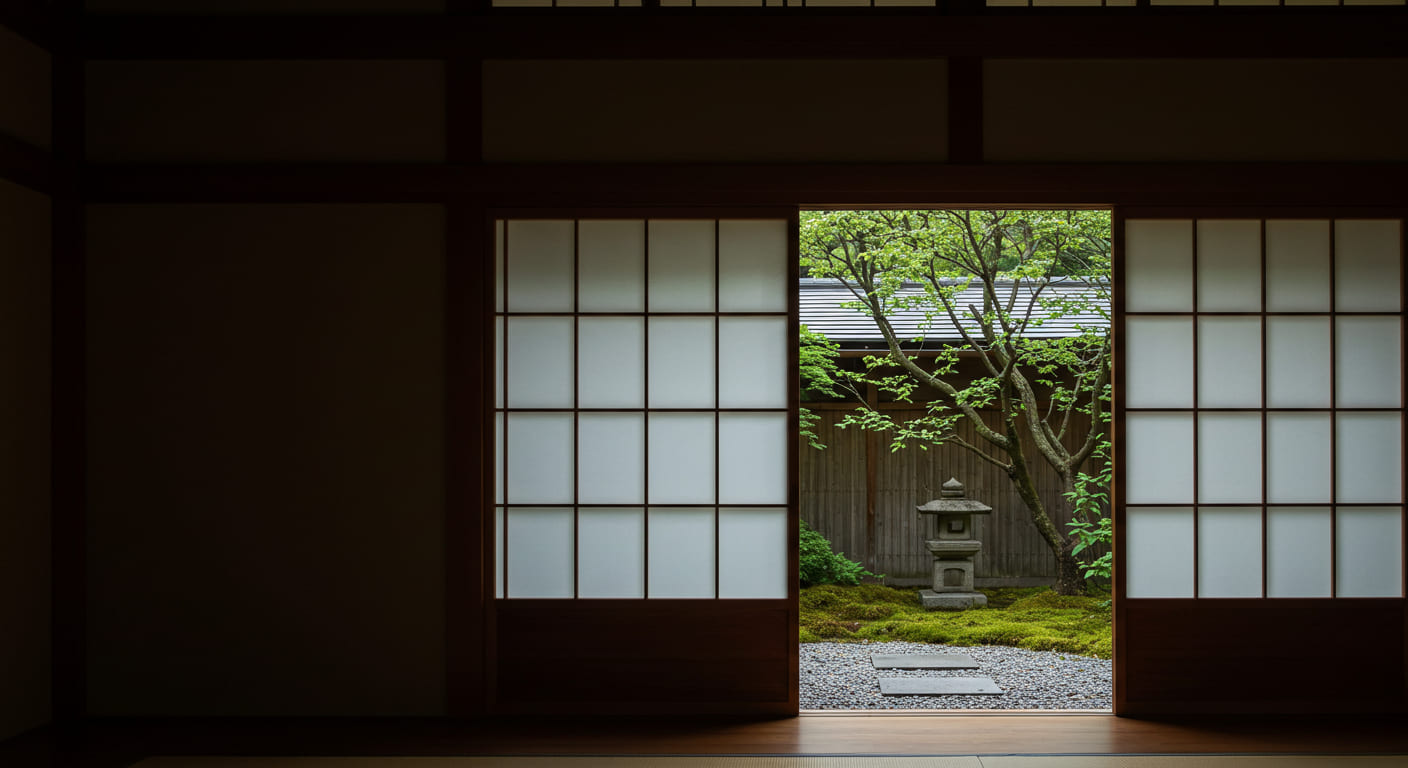
  • Shoji sliding doors in dark walnut frames, open on a garden with a stone lantern and raked gravel (AI-generated)

    Japanese Proportion

    From Japanese architecture

    It sizes the rooms in tatami mats and opens them to the garden.

    123N
    1. One grid Every column stands on one grid, spaced by the ken, a measure of about six feet.

    2. Tatami Whole tatami mats, each twice as long as it is wide, set each room's size.

    3. Veranda A veranda, the engawa, runs between each garden-facing room and the garden.

    The firm suggests it first for two of its styles: Japandi and Wabi-Sabi.

    Explore Japanese ProportionComing soon
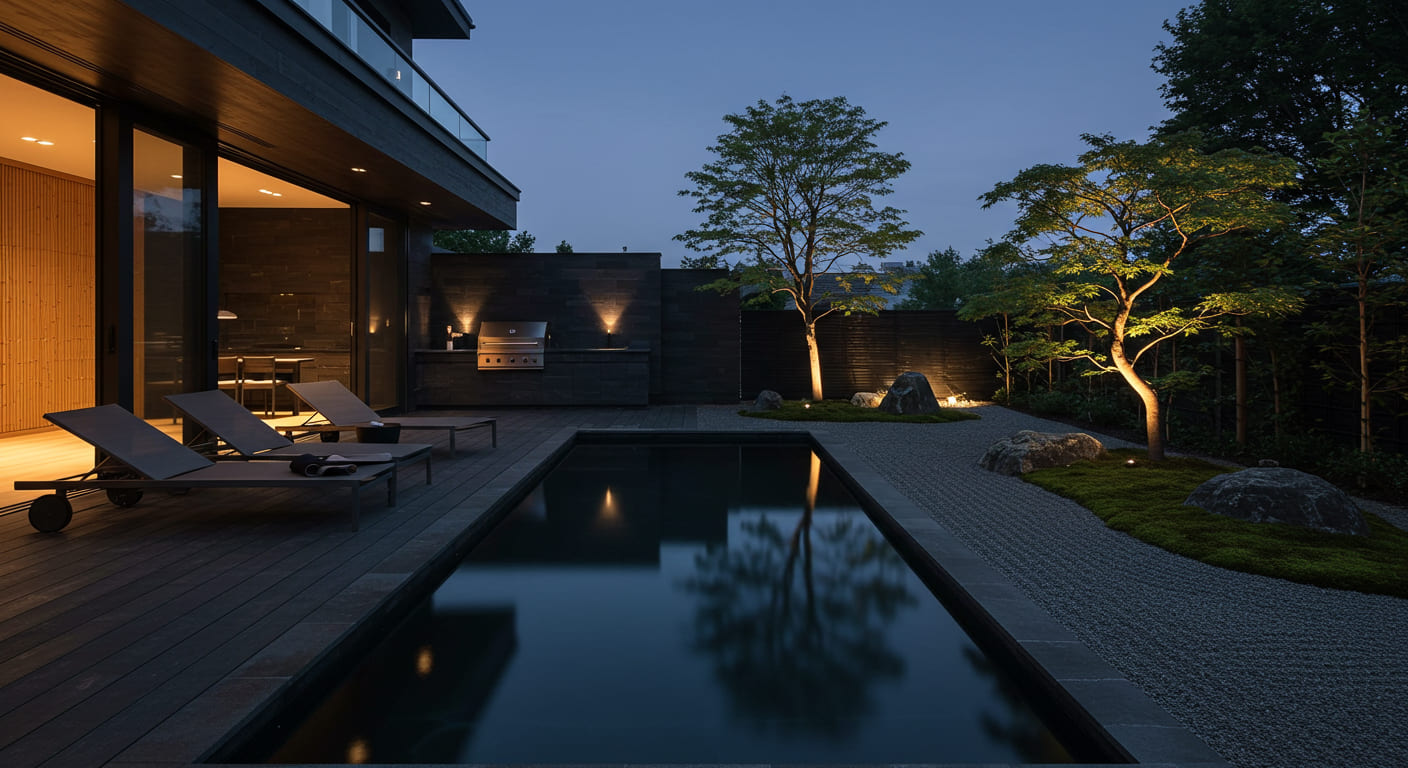
  • A dark, still pool before a modern house at dusk, its deck, trees and garden lit low (AI-generated)

    Feng Shui

    From Chinese tradition

    It places the house on its site, the furniture in each room and the water outside.

    123N
    1. Site Higher ground, trees or a building stand behind the house; open ground lies in front.

    2. Placement The bed, desk and stove see the door from a diagonal, with a solid wall behind them.

    3. Water Any water on the site curves around the house, never straight at it.

    The firm uses it only when you ask for it.

    Meridian measures each condition on your plan. The reasons are the tradition's own, quoted with their sources. Meridian claims no effect.

    Explore Feng ShuiComing soon
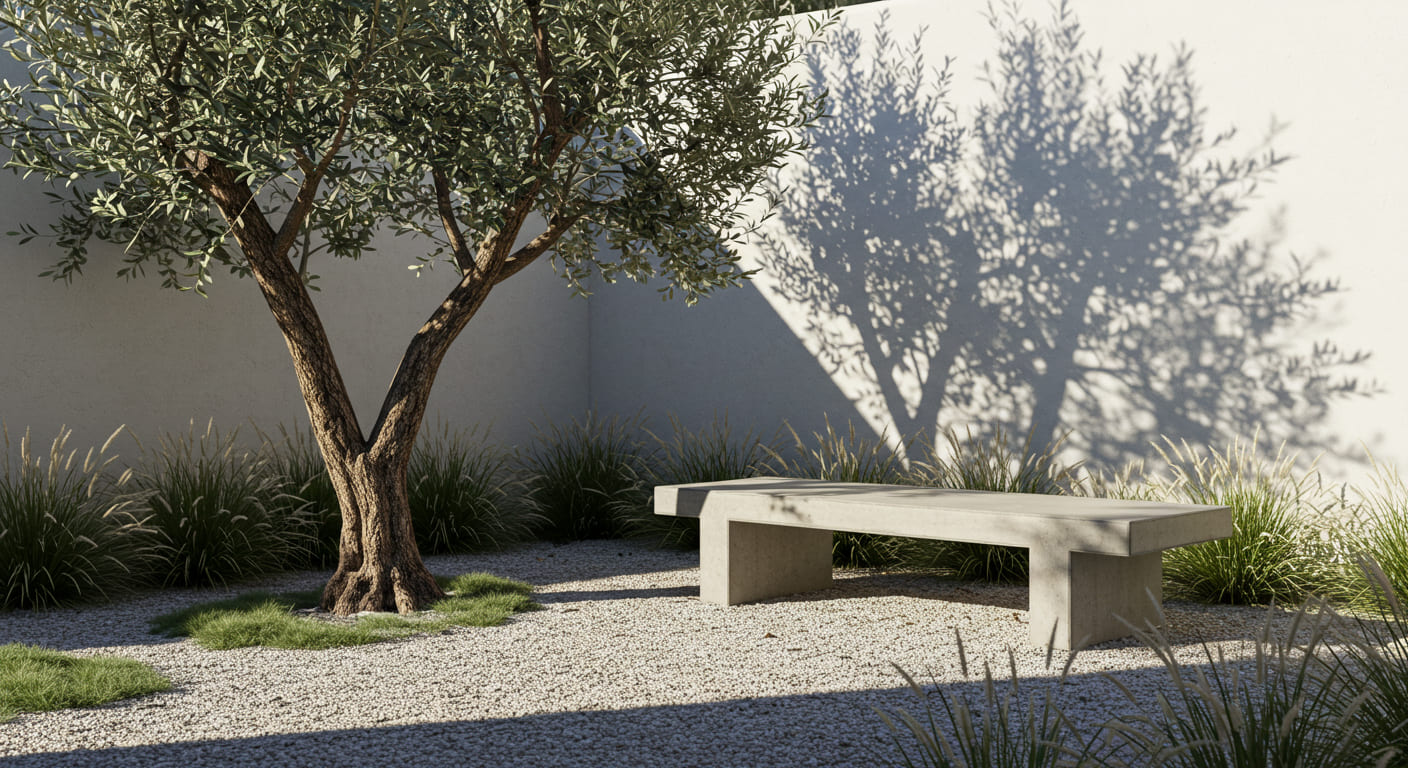
  • An open courtyard with an olive tree, a concrete bench and feather grass against a white stucco wall (AI-generated)

    Vastu Shastra

    From Indian tradition

    It places each room by compass direction and keeps the center of the house open.

    123N
    1. True north The plan's grid aligns to true north, south, east and west, found from the sun.

    2. Open center The center of the house stays open: a courtyard, a skylit void or open living space.

    3. Weight The heaviest, tallest parts of the house sit to the south-west; the north-east stays lightest.

    The firm uses it only when you ask for it.

    Meridian measures each condition on your plan. The reasons are the tradition's own, quoted with their sources. Meridian claims no effect.

    Explore Vastu ShastraComing soon

At the start of a project, you choose one technique to lead the design, and may add a second to support it. Building codes and the firm's safety checks always come first.