













Discipline 01
Building Design
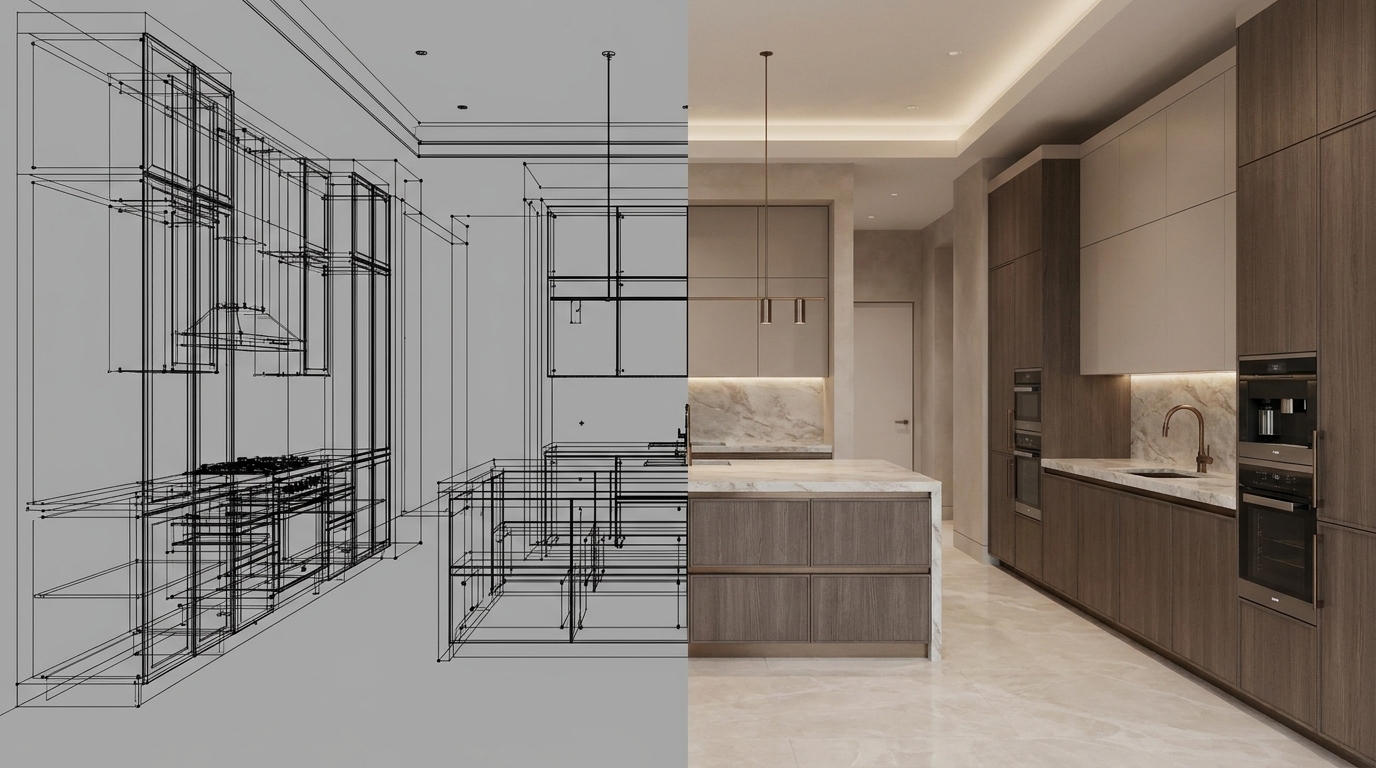
It shapes the house itself: its floor plan, its exterior, its ceilings and any new building on the property.
What it covers
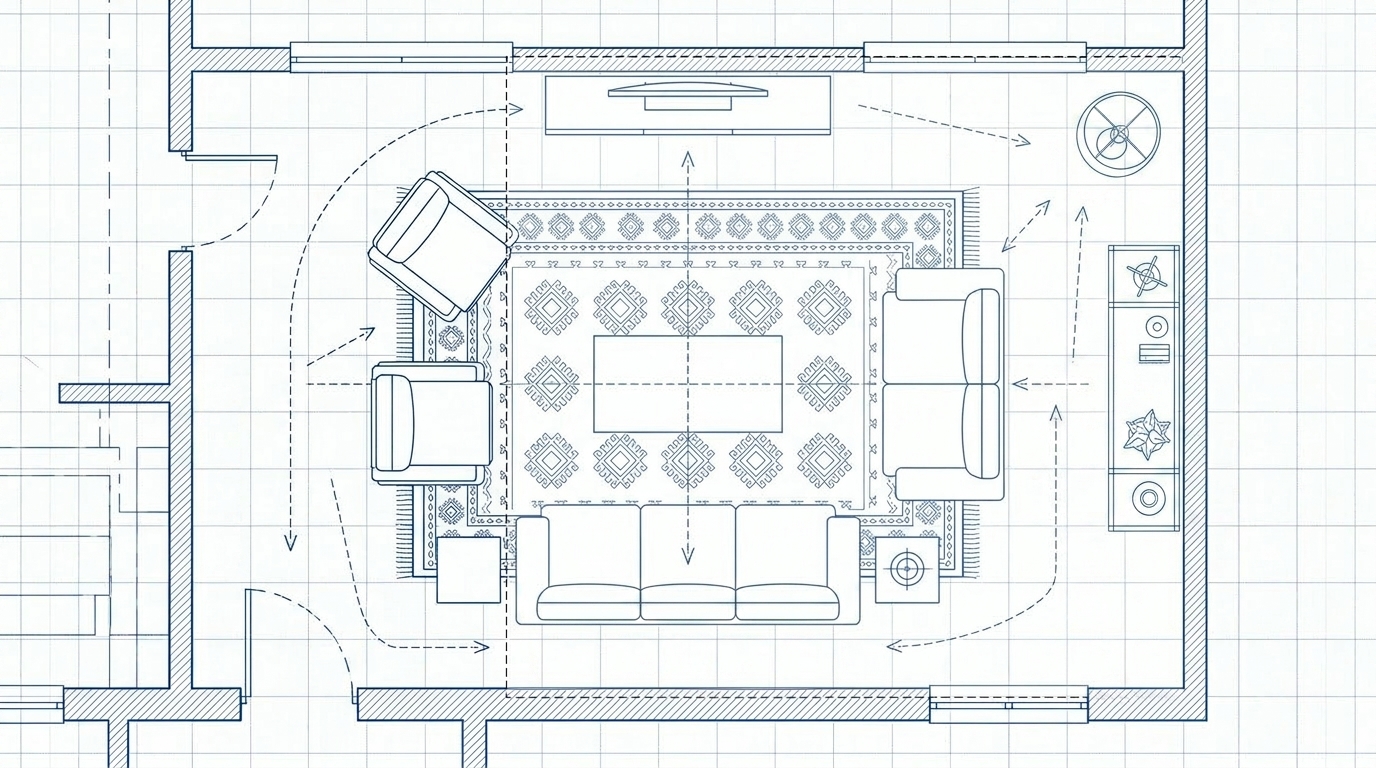
Floor plan changes
Walls come out or move, so the rooms connect and daylight reaches farther into the house.
- Walls removed to open up rooms
- Structural changes for a new staircase
- Additions that enlarge the house
- Layouts planned around your furniture
Exterior changes
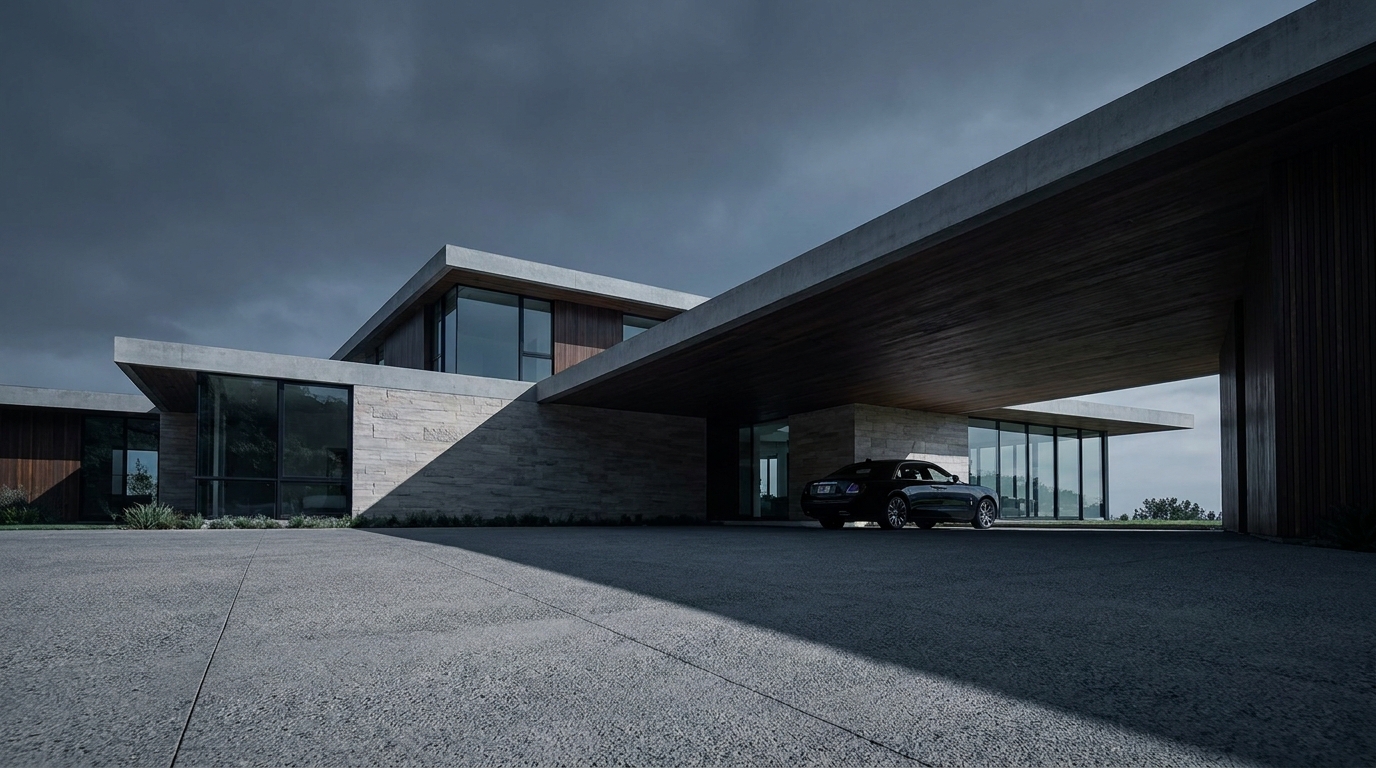
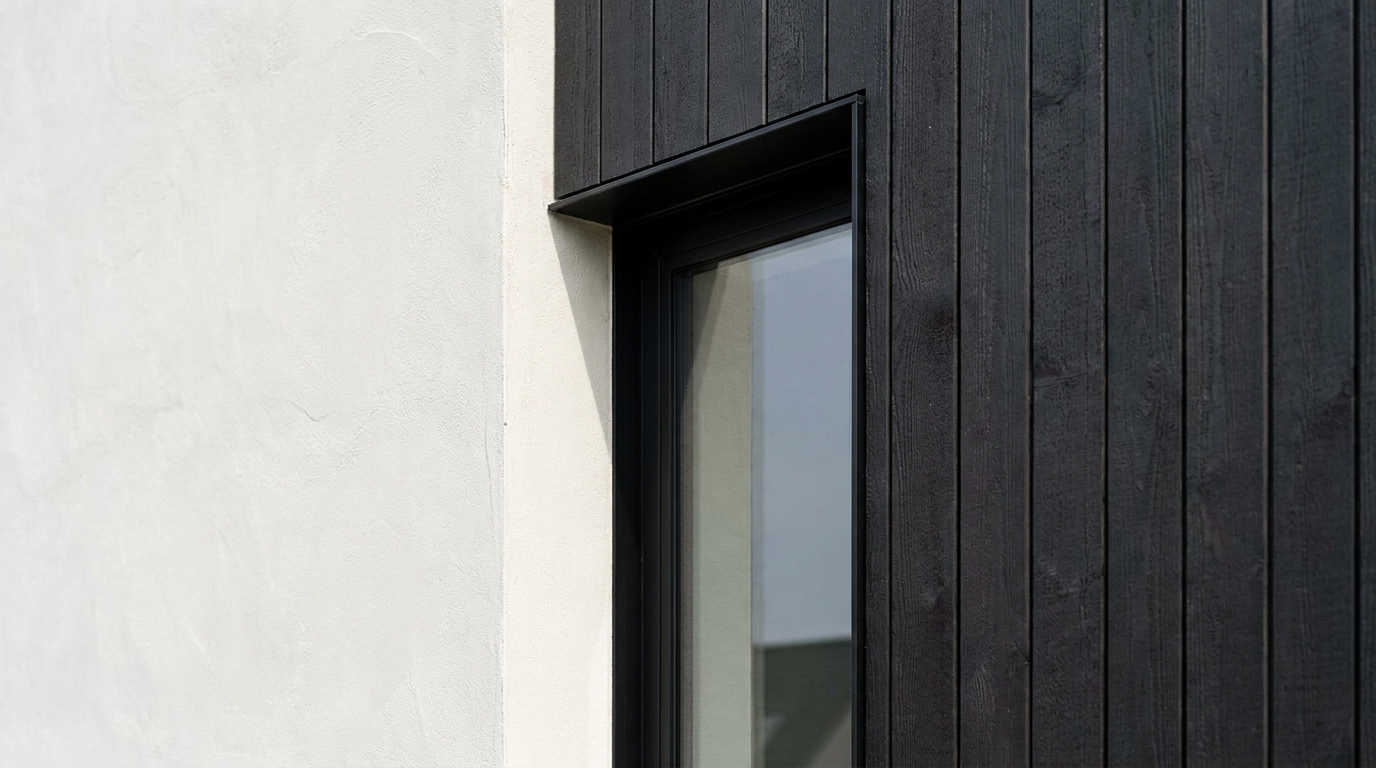
A new exterior sets the house's character: its windows, its roofline and the materials on its walls.
- Facade redesigns
- Window and door layouts
- New rooflines
- Cladding in stone, wood or plaster
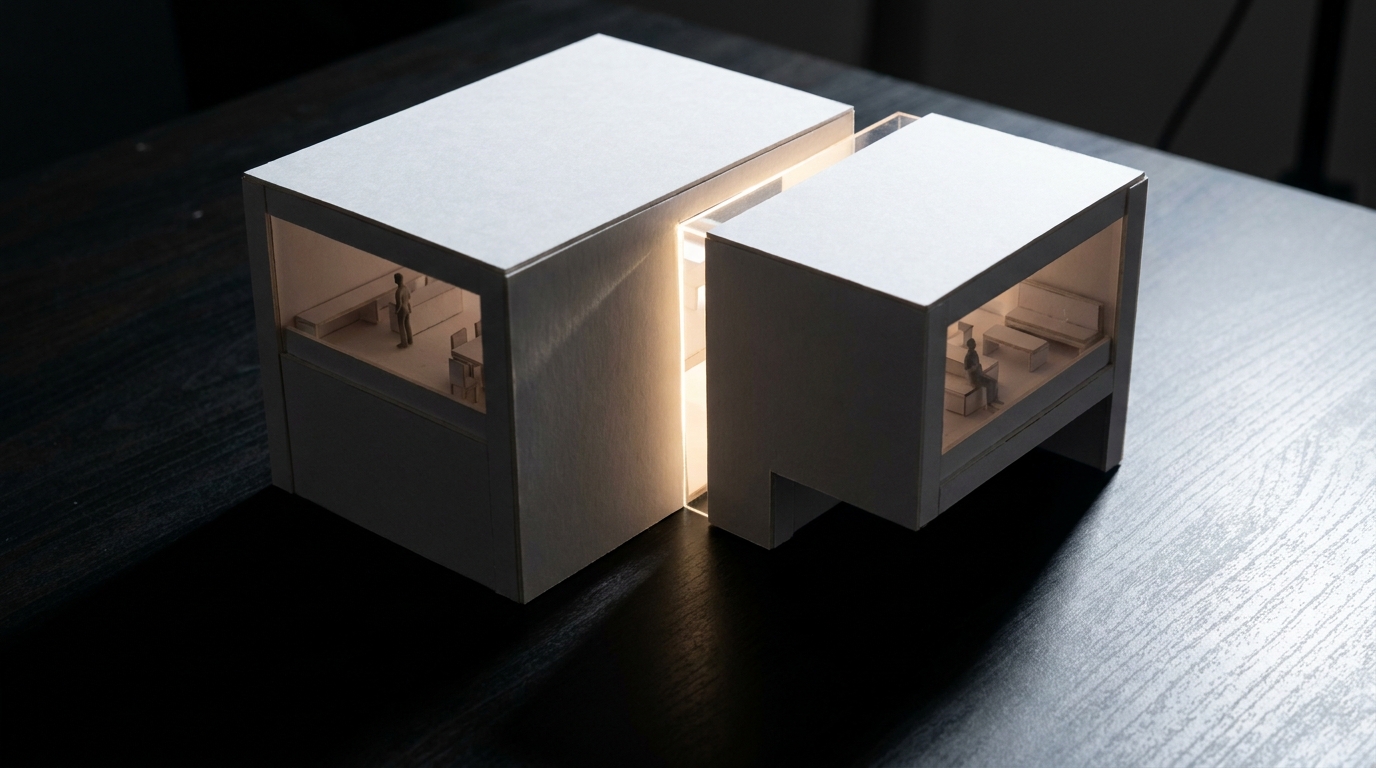
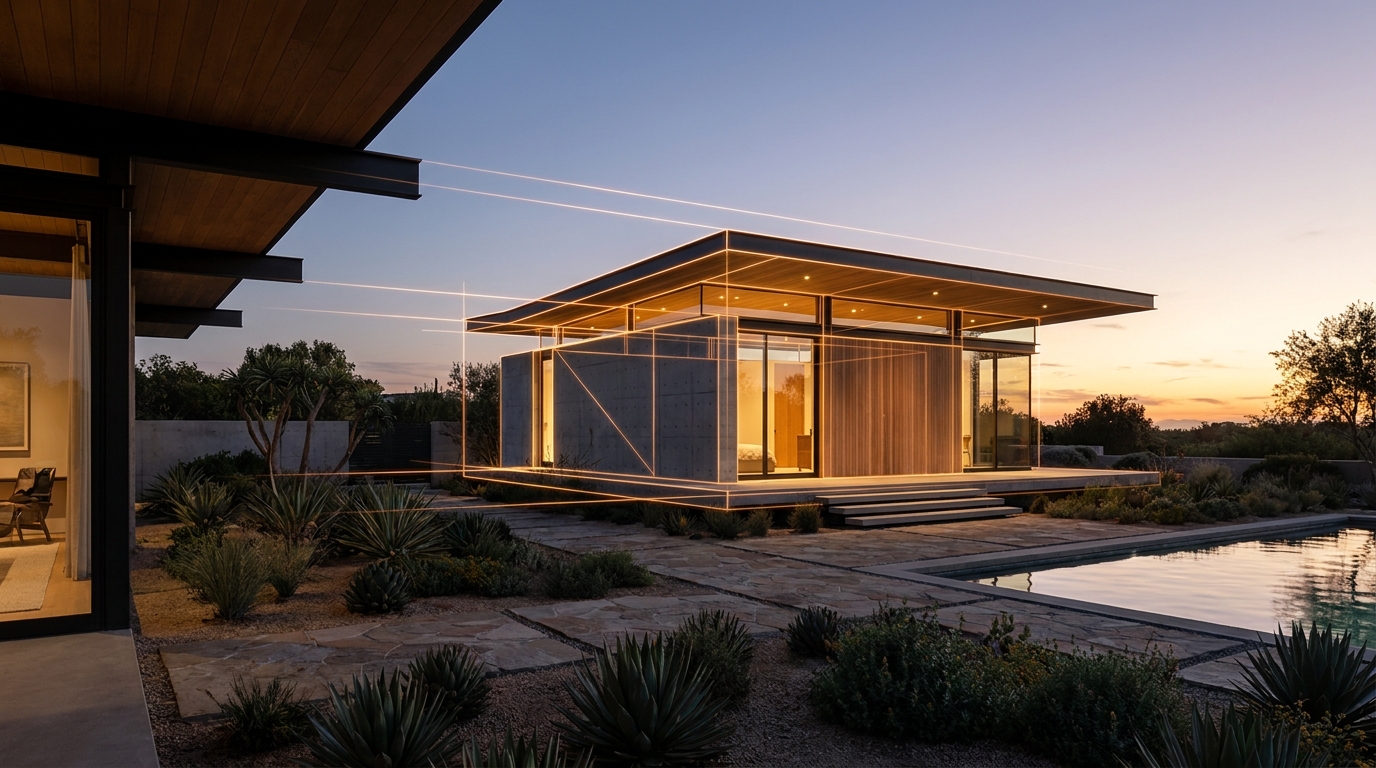
New buildings on the property
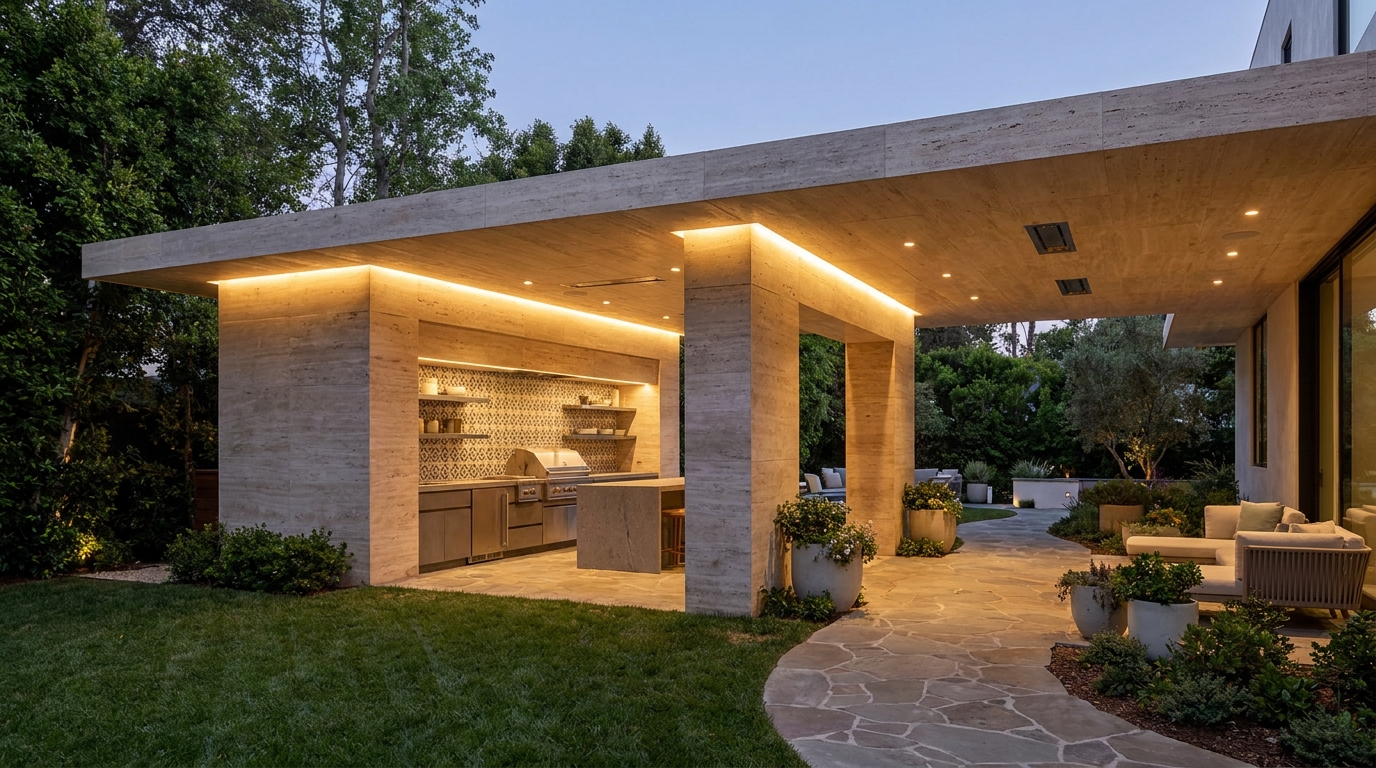
Each new building on the property matches the main house in its shape and its materials.
- Accessory dwelling units (ADUs) for staff or rental
- Pool houses with changing rooms and kitchens
- Guest houses and guest suites
- Private gyms and home offices
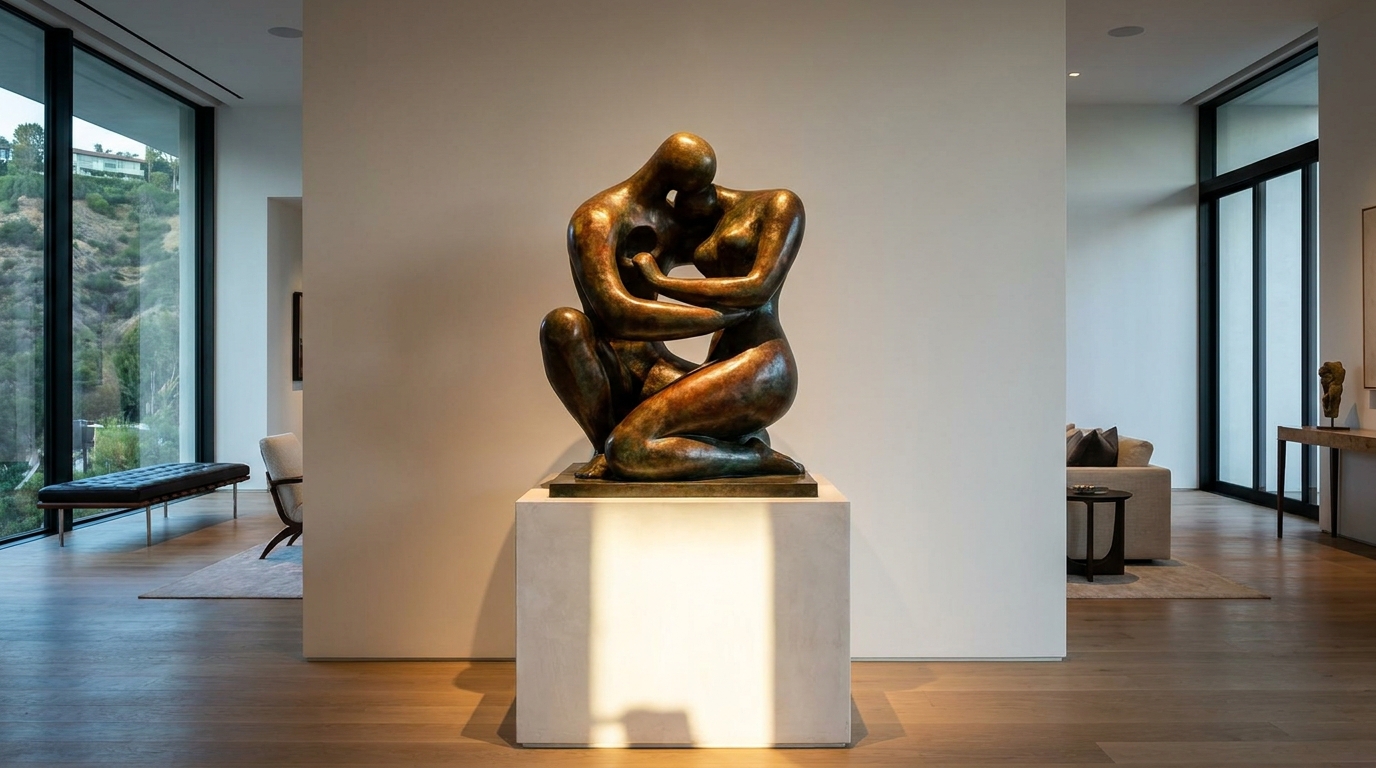
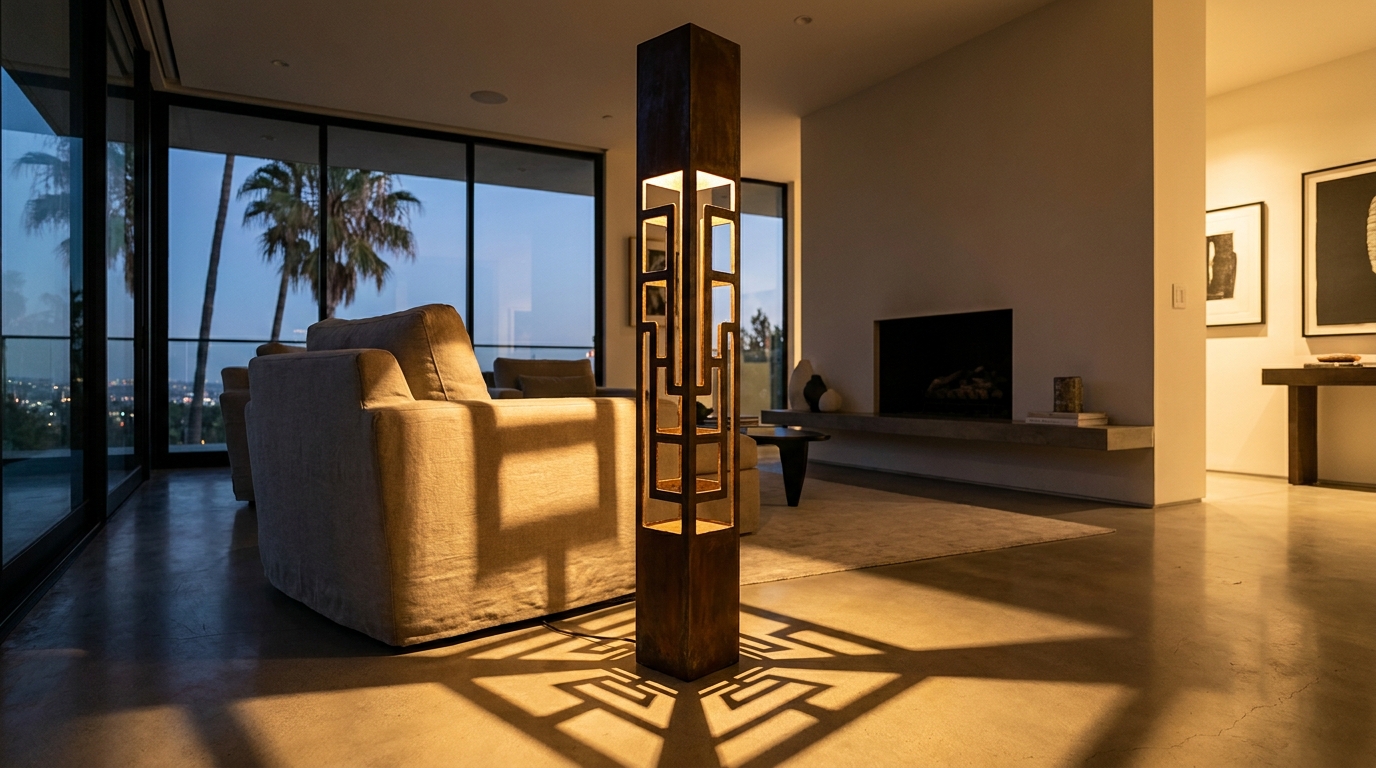
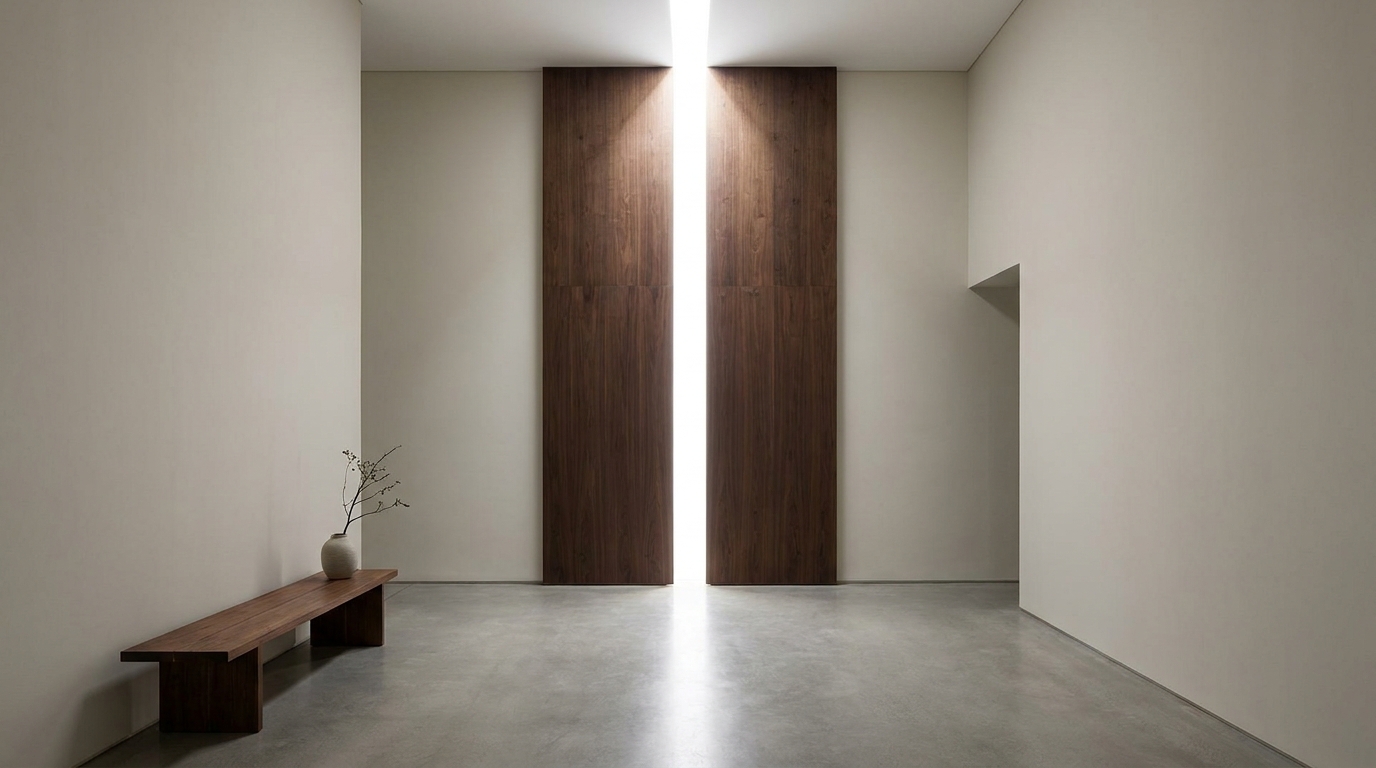
Ceilings, views and proportions
Ceiling heights, views through the house and room sizes change until every room feels in proportion.
- Ceilings raised or lowered
- Views through the house to the garden
- Windows sized and placed for better light
- Room sizes that feel balanced
Services that include it