
MERIDIAN ATELIER · the Wordmark
An oxblood hardcover book on a sheet of construction drawings beside a rolled plan (AI-generated)

What you receive

The Master Deliverables

Five documents cover your home, from the first drawing to the finished rooms.Each comes from a service you hire.

What are the Master Deliverables?

The Master Deliverables are the five documents Meridian Atelier produces for your home.

They hold the construction drawings your builder prices and builds from, a guide to the build's order and cost, a catalog of every furnishing, a log of each purchase and the record of the build.

01

What does each document hold?

Choose a document to open it, then a tab to read each of its parts.

Document 01

The Design Codex™

The builder-ready master plan of your home: its drawings, structure, details, renderings and finishes, in six parts.

Delivered

At the end of Design and Drawings

Used by

You in full; your builder and the building department, without your profile pages

Safeguard

The firm's five checks before release: dimensions, cross-references, spelling, sheet numbers and scale

  1. 1Narrative
  2. 2Drawings
  3. 3Structure
  4. 4Details
  5. 5Renderings
  6. 6Finishes
Part 1 of 6

Project Narrative & Conceptual Vision

The reasons behind the design: your goals, your household's personality traits from Phase I and the design rules that answer them.

  • 1.1 Cover, index and introduction: the list of every sheet, your goals in writing and the one image that sets the design's direction.
  • 1.2 The Cognitive Baseline: your household's five personality traits, the findings of Phase I, the paid study that opens every project. Each design choice answers them.
  • 1.3 The Guiding Principles: the rules of form, pattern, color and light you approved for the design.
  • 1.4 The Visual Master Plan: a colored plan of the whole layout from above, with its furniture and materials.
Format

Multi-page PDF, portrait

Part 2 of 6

Complete 2D Drawing Set

The measured drawings your builder prices and builds from: the house as it stands, what comes out and what goes in.

  • 2.1 As-Built Plans: the house as it stands today, as the firm measured it in Phase I.
  • 2.2 Demolition Plans: what comes out, in heavy dashed lines, with direct notes such as "Remove wall".
  • 2.3 Proposed Floor and Site Plans: solid, dark lines for the new walls and dimensions for every room.
  • 2.4 Reflected Ceiling and Lighting Plan: the ceiling as seen from below: every fixture, and the switch that runs it.
Format

PDF plan set, 24 × 36 in

Part 3 of 6

Structural & Engineering Plans

The structural engineer's drawings of what holds the house up, from the footings to the framing, inside the same set.

  • 3.1 Structural notes and specifications: the codes, materials and compliance notes the structure follows.
  • 3.2 Foundation Plan: the footings, the slabs and the steel reinforcing inside them.
  • 3.3 Framing Plans: the size and spacing of every joist, stud and beam, such as 2 × 10 joists 16 in apart.
  • 3.4 Structural Details: how the beams and posts connect, and the list of shear walls, the braced walls that resist wind and earthquakes.
Format

PDF plan set, 24 × 36 in

Part 4 of 6

Construction Details & Sections

Cuts through the house and close-up drawings, so your builder sees every layered assembly before building it.

  • 4.1 Building Sections: vertical cuts through the house, with earth, concrete and wood each in its own hatch.
  • 4.2 Key Exterior Elevations: each façade seen straight on, with its finishes, window positions and heights.
  • 4.3 Key Interior Elevations: the walls with the most built-in work (the kitchen, the fireplace, the vanities), seen straight on, with cabinetry, tile and woodwork.
  • 4.4 Critical Construction Details: magnified drawings of hard junctions: waterproofing, joinery, one material meeting another.
Format

PDF plan set, 24 × 36 in

Part 5 of 6

Photorealistic 3D Renderings

Pictures of the finished home before construction starts, showing how light falls on each material.

  • 5.1 and 5.2 Exterior views: two views, such as the front façade, or the rear terrace and pool with their landscape and lighting.
  • 5.3 and 5.4 Interior views: two views, such as the great room, the kitchen or the primary suite, each material in its own light.
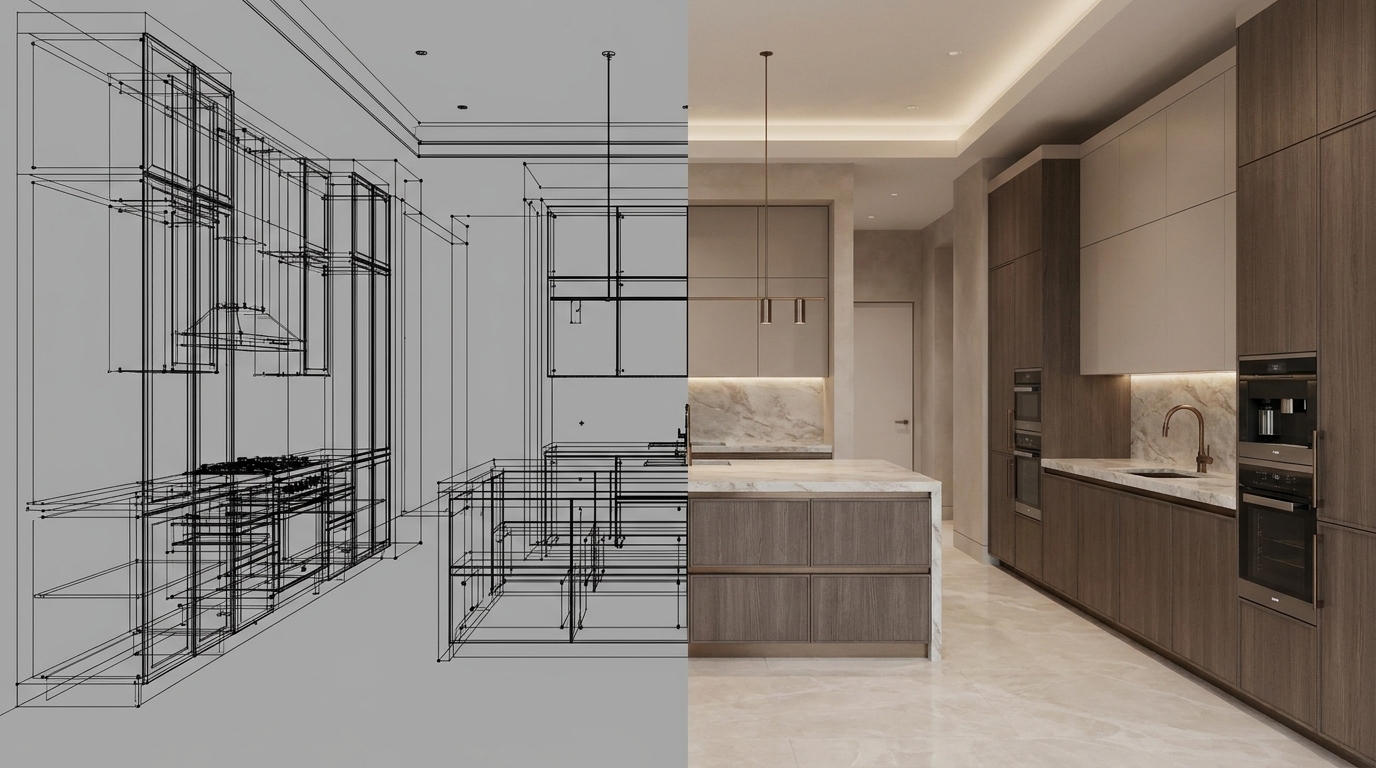
A kitchen drawn half as a wireframe model and half as a finished rendering (AI-generated)
Format

High-resolution images, full pages in the PDF

Part 6 of 6

Material & Finishes Schedule

Every finish down to its maker, model and size, so your builder orders exactly what the design specifies.

  • Exterior finishes: roofing, siding, windows, doors and paving.
  • Interior finishes: flooring, wall finishes and tile.
  • Countertops and slab: every stone surface.
  • Eight fields for each: location, material, maker, model or color, finish, dimensions, notes and a reference image.
Format

PDF, 11 × 17 in landscape, and a shared spreadsheet
Document 02

The Prime Project Outline™

The guide your builder works from: who builds what, in what order, the details to watch and what it should cost.

Delivered

With The Design Codex™

Used by

Your builder and you

Safeguard

A cost range to measure every bid against

  1. 1Scope
  2. 2Sequence
  3. 3Builder notes
  4. 4Budget
Part 1 of 4

Project Scope & Trade Summary

Who builds what: your project by area, and every specialist trade the design requires.

  • The Construction Category Matrix: the project by area, such as the kitchen, the primary suite and the outdoor living space.
  • The Definitive Trade List: every specialist the design needs, from the tile setter for mitered edges to the Venetian plaster finisher, so every bid prices the same trades.
Format

PDF, 11 × 17 in

Part 2 of 4

Key Sequential Task List

The order of work that protects the design, phase by phase; your builder keeps the daily schedule.

  • Demolition and structural prep: what stays protected, and exactly what comes out.
  • Rough-in and systems: stops to check every pipe, wire and light position before the walls close.
  • Finishes and millwork: the order for floors, cabinets and stone that prevents damage.
  • Systems integration: when to fit the delicate hardware and program the smart systems.
Format

PDF, 11 × 17 in

Part 3 of 4

Critical Design Notes for the Builder

Warnings on the hardest details, so your builder builds each one exactly to the drawings.

  • Red flag callouts: a warning on each hard assembly, such as a wood floor that meets a stone terrace with no step, which needs a lowered slab.
  • Exact joints: such as an island whose stone runs down its sides, joined at a 45-degree miter.
  • Alignment logic: where each tile layout starts, such as on the range hood's centerline, so the pattern stays symmetrical.
Format

PDF, 11 × 17 in

Part 4 of 4

Preliminary Budgetary Analysis

What the design should cost to build, before any builder bids: a low-to-high range and what drives it.

  • Budgetary summary: the total estimated cost range at current market rates, and a written account of its cost drivers, such as structural steel.
  • Detailed cost breakdown: line items by activity: demolition, framing, mechanical, electrical and plumbing, insulation and drywall, millwork, stone and tile, finishes.
  • Its figures: the firm's Principal, Arian G., prepares them from current market cost data.
  • Its use: you measure each builder's bid against it, so an inflated price shows.
Format

PDF and a shared spreadsheet, landscape

Document 03

The FF&E Dossier™

The catalog of your furniture, fixtures and equipment (FF&E), from the sofa's fabric to the art on the wall, complete before any purchase.

Delivered

At the end of Furniture and Art

Used by

You, and whoever orders each piece

Safeguard

Your signed approval before any purchase order

  1. 1Narrative
  2. 2Layouts
  3. 3Schedule
  4. 4Textiles
Part 1 of 4

The Curated Narrative

Mood boards that set the textures and colors of the furniture, fabrics and art before anyone chooses a piece.

  • Mood boards: the textures and colors of the furnishings, set side by side.
  • Conceptual imagery: the rooms as the furnishings will finish them.
Format

Editorial PDF

Part 2 of 4

Spatial Furniture Layouts

Your floor plan with every piece and rug at true scale, so each size and walkway checks out before purchase.

  • Furniture footprints: each piece at its true size.
  • Rug perimeters: each rug's edge, against the furniture it anchors.
  • Circulation paths: the clear routes through each room.
Format

2D floor plans

Part 3 of 4

The Specification Schedule

The complete purchasing catalog: every sofa, chair, table, rug, lamp, window treatment and work of art.

  • Eight fields for each piece: room, item number, maker, trade price, lead time, fabric or finish code, dimensions and a picture.
  • Stock and lead time: the firm confirms both for every piece before it enters the schedule.
Format

Spreadsheet

Part 4 of 4

Custom Upholstery & Textile Index

The build sheets for custom pieces: the fabrics you choose, the drapery yardage and the maker's instructions.

  • COM fabrics: Customer's Own Material, the fabric you choose, with its specification for the maker.
  • Drapery yardage: the length of fabric each window treatment needs.
  • Custom builds: the maker's instructions for each custom piece.
Format

One-page tear sheets, on paper and on screen

Document 04

The Logistics Ledger

The live log of every piece the firm buys for you, from its order to its installation.

Delivered

Live, from the first order to the last installation

Used by

You and the firm

Safeguard

A photograph and an inspection of every piece on arrival

  1. 1Purchases
  2. 2Receiving
  3. 3Installation
Part 1 of 3

The Procurement Matrix

Every purchase from order to delivery, live: the invoice, the vendor, the payment and where the shipment is.

  • Invoice and vendor: each order by its invoice number and its maker.
  • Payment status: which invoices the firm has paid, and which wait.
  • Ship date and tracking: the estimated ship date, the tracking number and the freight carrier.
Format

Live dashboard

Part 2 of 3

Warehouse & Receiving Logs

At a climate-controlled warehouse, the firm unboxes, photographs and inspects each piece, and documents any freight damage for the claim.

  • Unboxing photographs: a picture record of each piece as it arrives.
  • Inspection results: each piece against its specification.
  • Freight damage: the firm records it at once, for the insurance claim.
Format

Database with a photographic record

Part 3 of 3

The Installation Protocol

The timed plan for the final delivery, set with your builder to follow the end of construction: movers, assemblers, then art installers.

  • Movers: the white-glove delivery to the site, room by room.
  • Assembly technicians: they build each piece and set it in its place.
  • Art installers: they hang the art last, on finished walls.
Format

Operational schedule

Document 05

The Field Archives

The record of your build: compared bids, numbered site reports, every question and change, and the closing photographs.

Delivered

Live through construction, closed at handover

Used by

You, during the build and after it

Safeguard

A numbered report after every site visit

  1. 1Bids
  2. 2Site reports
  3. 3Logs
  4. 4Closeout
Part 1 of 4

Bid Leveling & Contract Audits

Your builders' bids side by side, line by line, so a gap in scope shows before you sign.

  • Bid leveling: the firm lines up competing bids line by line and shows the work each one leaves out.
  • Contract audits: the firm's Principal reviews and annotates the changes your builder proposes to the contract, before you sign.
Format

Spreadsheet and PDF memos

Part 2 of 4

Field Observation Reports

A numbered report after every scheduled site visit: progress, weather, the trades on site and pictures of anything to correct.

  • Work in progress: the trades on site and the progress against the schedule.
  • The punch list: photographs of each deficiency your builder must correct, with its status.
  • Answers on site: every answer the Principal gives on site, in writing, such as a 1/16 in grout joint for the backsplash.
Format

Numbered PDF reports

Part 3 of 4

Document Control

Three running logs, so every question, approval and price change has an answer on record.

  • RFI log: each written question from your builder (a Request for Information), with the Principal's answer on record.
  • Submittal log: the makers' drawings and material samples sent for approval, and the firm's answer to each.
  • Change order log: every price change your builder asks for during the build, and the Principal's audit of each.
Format

Live logs

Part 4 of 4

The Legacy Capture

The closing record: professional photographs of the finished home, the signed lien waivers, and every warranty and manual.

  • Photography: a professional's photographs of the finished home.
  • Lien waivers: the signed releases from each party paid for work on your home, collected at closeout.
  • Warranties and manuals: every appliance's warranty and manual, in your hands.
Format

High-resolution media archive

02

Questions about the deliverables

The firm's Principal, Arian G., answers the questions clients ask most.

  1. Meridian Atelier keeps the copyright. With the documents, you receive a license to use them to build this one project, at its own address.

  2. Yes. The Design Codex™ and The Prime Project Outline™ give every builder the same drawings, the same trades and the same order of work to price. The budget's cost range shows when a bid runs high.

  3. Yes. The Design Codex™ holds the construction and permit drawings in one set, with the structural engineer's sheets inside it.

  4. The Design Codex™ and The Prime Project Outline™ arrive together at the end of Design and Drawings, and The FF&E Dossier™ at the end of Furniture and Art. The Logistics Ledger and The Field Archives stay open while the firm buys and oversees, and the Archives close at handover.

  5. The Principal prepares them from current market cost data, before any builder bids. The budget gives a low-to-high range for the whole project and line items by activity, so you can measure each bid against it.

  6. Three of the five. Across the United States the firm hands over The Design Codex™, The Prime Project Outline™ and The FF&E Dossier™, and your local builder works from them. The Logistics Ledger and The Field Archives come with purchasing and site oversight, which run only in Greater Los Angeles.

  7. Before the construction drawings begin, you sign an approval of the design concept: its layout, its built-in woodwork and its finishes. A change to those afterwards takes a Design Change Order, at the Principal's hourly rate, to redraw the affected sheets and recheck the materials.

A dark hardcover book embossed The Design Codex on a block of slate (AI-generated)

The first step

Every project starts with one conversation with the Principal.

Send a short inquiry about the property and the household. The Principal reads it himself and, when the project fits, sets a 45-minute Discovery Call by video, or by phone if you prefer.

Begin an inquiry

Where to go next

The other three parts of the Method.