A style of today, from Japan and Scandinavia
Japandi
The poetry of quiet simplicity.
What is Japandi?
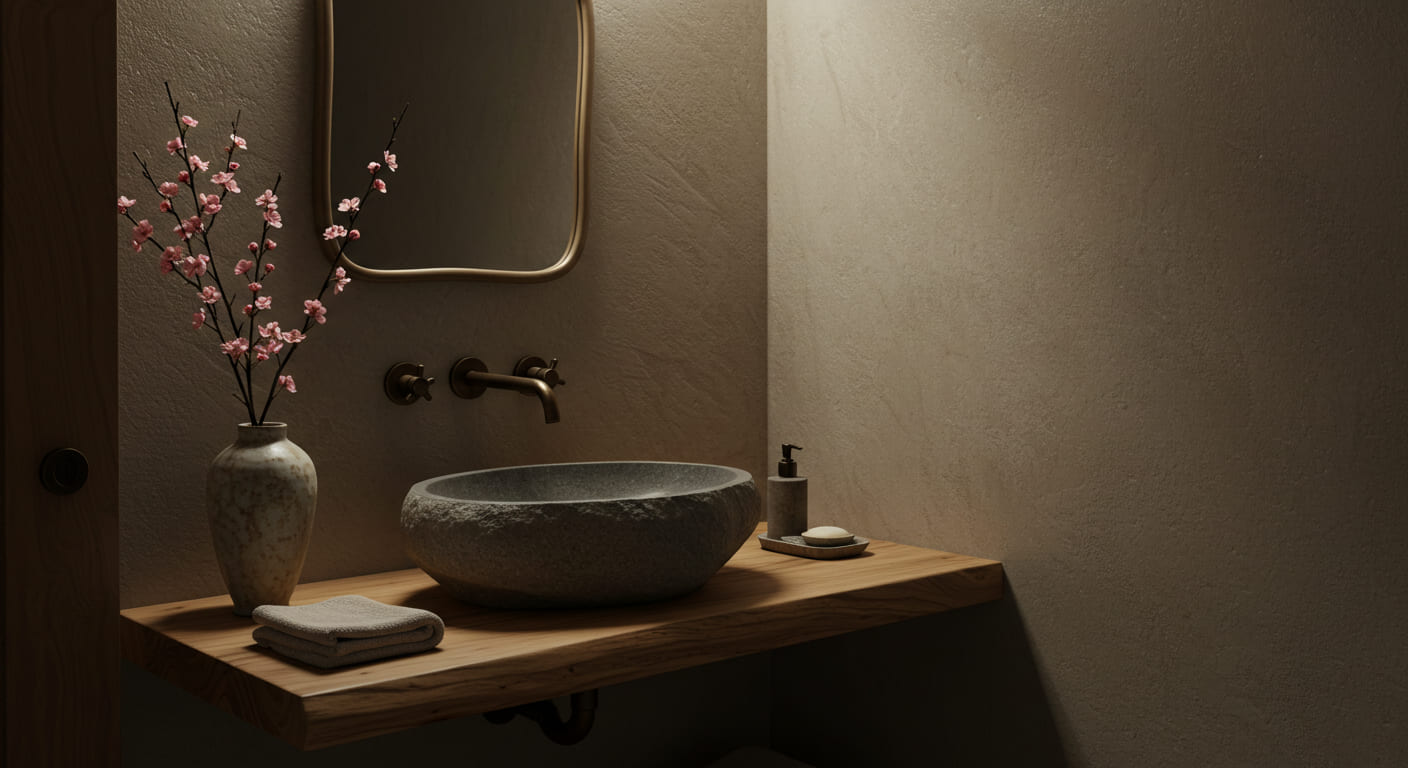
Japandi is an interior design style that joins Japanese restraint to Scandinavian function: pale woods, visible joinery, low furniture, matte surfaces and uncluttered rooms.
As Meridian Atelier designs it, its shapes, surfaces, colors and light are set once, so one bath and a whole house read as one design.
Where does Japandi come from?
Japanese and Scandinavian design: two traditions that prized wood, craft and plain rooms, joined by two lasting needs, order and a link to nature.
Danish designers studied Japanese craft from the late nineteenth century. Both cultures built with timber, joined it by hand and kept rooms spare, and both prized quality, natural materials and quiet color.
The name Japandi, from Japan and Scandinavia, appeared in the mid-2010s, as the Danish Architecture Center (source, opens in a new tab) records it. By then the shared ground was more than a century old.

Japandi serves two lasting needs: order, through few objects and aligned lines, and a link to nature, through exposed wood, plaster and filtered daylight. It is one of the styles of today: a new name for two old traditions.
The ideas behind it. From Japan, wabi-sabi, which finds beauty in what is simple, aged and imperfect, and ma, the care given to the empty space between things. From Scandinavia, hygge, the comfort of a warm, simple home shared with others.
Four dates
- 1886
Arnold Krog, artistic head of the Royal Porcelain Factory in Copenhagen, visits Siegfried Bing's collection of Japanese art in Paris and turns the factory's decoration toward it.
- 1943
Tage Klint founds Le Klint to make the pleated lampshade his father, P.V. Jensen-Klint, first folded around 1901, inspired by Japanese origami.
- 1957
Finn Juhl designs his Japan series: a lounge chair, a footstool and two sofas.
- Mid-2010s
The name Japandi appears, as furniture fairs in Stockholm, Herning and Milan show the two traditions side by side.
Sources: Den Store Danske (source, opens in a new tab), Le Klint (source, opens in a new tab), House of Finn Juhl (source, opens in a new tab) and the Danish Architecture Center (source, opens in a new tab).
What does a Japandi home look like?
The marks that recur in Japandi rooms of every size, so the style can be named on sight.
- Picture to come
Oak, ash and walnut left unpainted, with the joints that hold them shown rather than hidden.
- Picture to come
Sofas, beds and tables sit low, so a room's weight stays near the floor and its walls stay clear.
- Picture to come
Limewashed plaster, brushed oak, linen and handmade ceramic: nothing shines, and each surface shows the hand that made it.
- Picture to come
Pale walls and floors, with walnut, black-stained wood and matte black kept to frames, hardware and a few pieces.
- Picture to come
Daylight passes through paper screens and linen shades, and lamps glow behind shades, so no light falls hard.
- Picture to come
Rooms keep only what they need, and each main room looks out to a garden or a framed view.


Inside a Japandi room
What a Japandi room gives each of the four senses: what the eye takes in, what the hand touches, what the ear hears and what the nose smells.
The firm reads these four senses on every finished design.
They follow from the shapes, surfaces, colors and light set out below, and the firm checks each finished Japandi design against them.
A Japandi living room, sense by sense
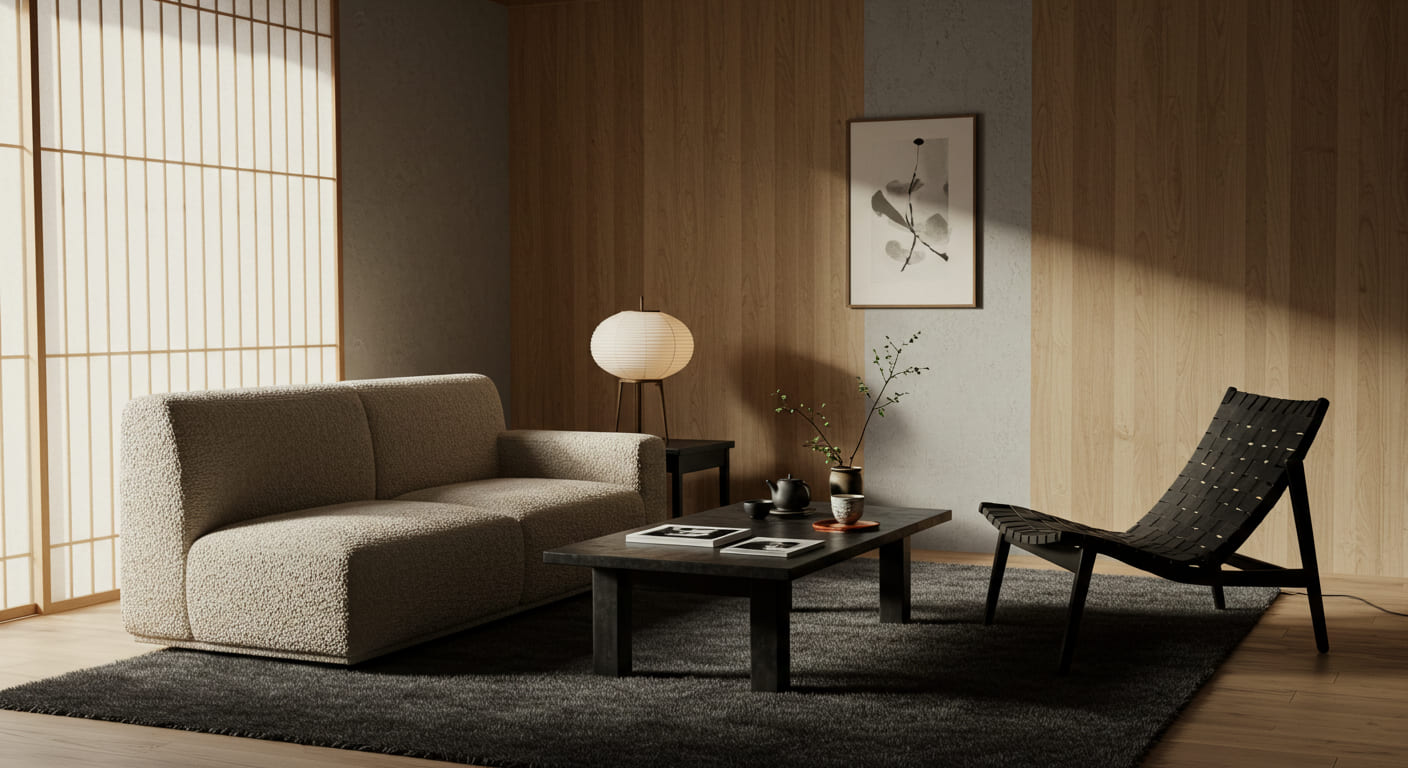
An example, assessed by eye from its picture.
Sight


What does the eye take in?
It comes from color and light: how pale the surfaces are, how much they contrast, and how softly the light falls on them.
Pale walls and timber, thin dark accents and soft daylight: a light room with low contrast.
The few dark pieces are placed low, so the eye settles toward the floor.
Touch


What does the hand meet?
It comes from the surfaces: their texture, how much they shine, and how they change with use.
Brushed oak, limewashed plaster, bouclé and linen: matte surfaces that warm to the hand.
The firm eases every edge, so the hand meets no sharp corner on furniture or millwork.
Sound

How much does the room echo?
It comes from the room's materials and shape: soft, porous surfaces absorb sound, and hard, flat ones return it.
A wool rug, linen and bouclé absorb sound, while the oak floor and plaster walls return most of it, so the soft pieces keep the echo low.
- Hushed & Still
Voices stay close; footsteps barely carry.
- Conversational
Speech is clear across a table; a room has some life.
- Lively & Reverberant
Sound carries and returns; a room with a crowd's energy.
For music in the house: slow and spare, piano or strings at low volume.
Scent

What does the room smell of?
It comes from the materials and plants a room holds, and from whatever the household adds.
The faint smell of oiled timber and linen, with nothing added that competes with it.
- Clean & Unscented
No scent of its own.
- Gentle & Delicate
A faint scent noticed on entering, then gone.
- Distinct & Evocative
A scent that names the room.
Where scent is added: woods such as hinoki and cedar, used lightly.
The same names appear on every style's page and on every finished design.
Sound's levels follow how long a room holds an echo, its reverberation time; the firm reads it from the room's materials and shape.
How does Meridian Atelier design Japandi?
The chapters above show Japandi as the world knows it. The chapters below show how the firm designs it: one set of choices from the parts of its design system, each with its own chapter.
Spaces & Elements
Rooms and built features; page opens soon
- plus
Design Fundamentals
How a home is shaped, finished, colored and lit - plus
Design Techniques
How a house is laid out - plus
The Component Catalog
Parts of a home; page opens soon - minus
The Gates
What a household or site rules out; page opens soon - equalsThe result
Japandi
One design, followed the same way from a single bath to a whole house.
Read the chapters below


What kind of house suits Japandi?
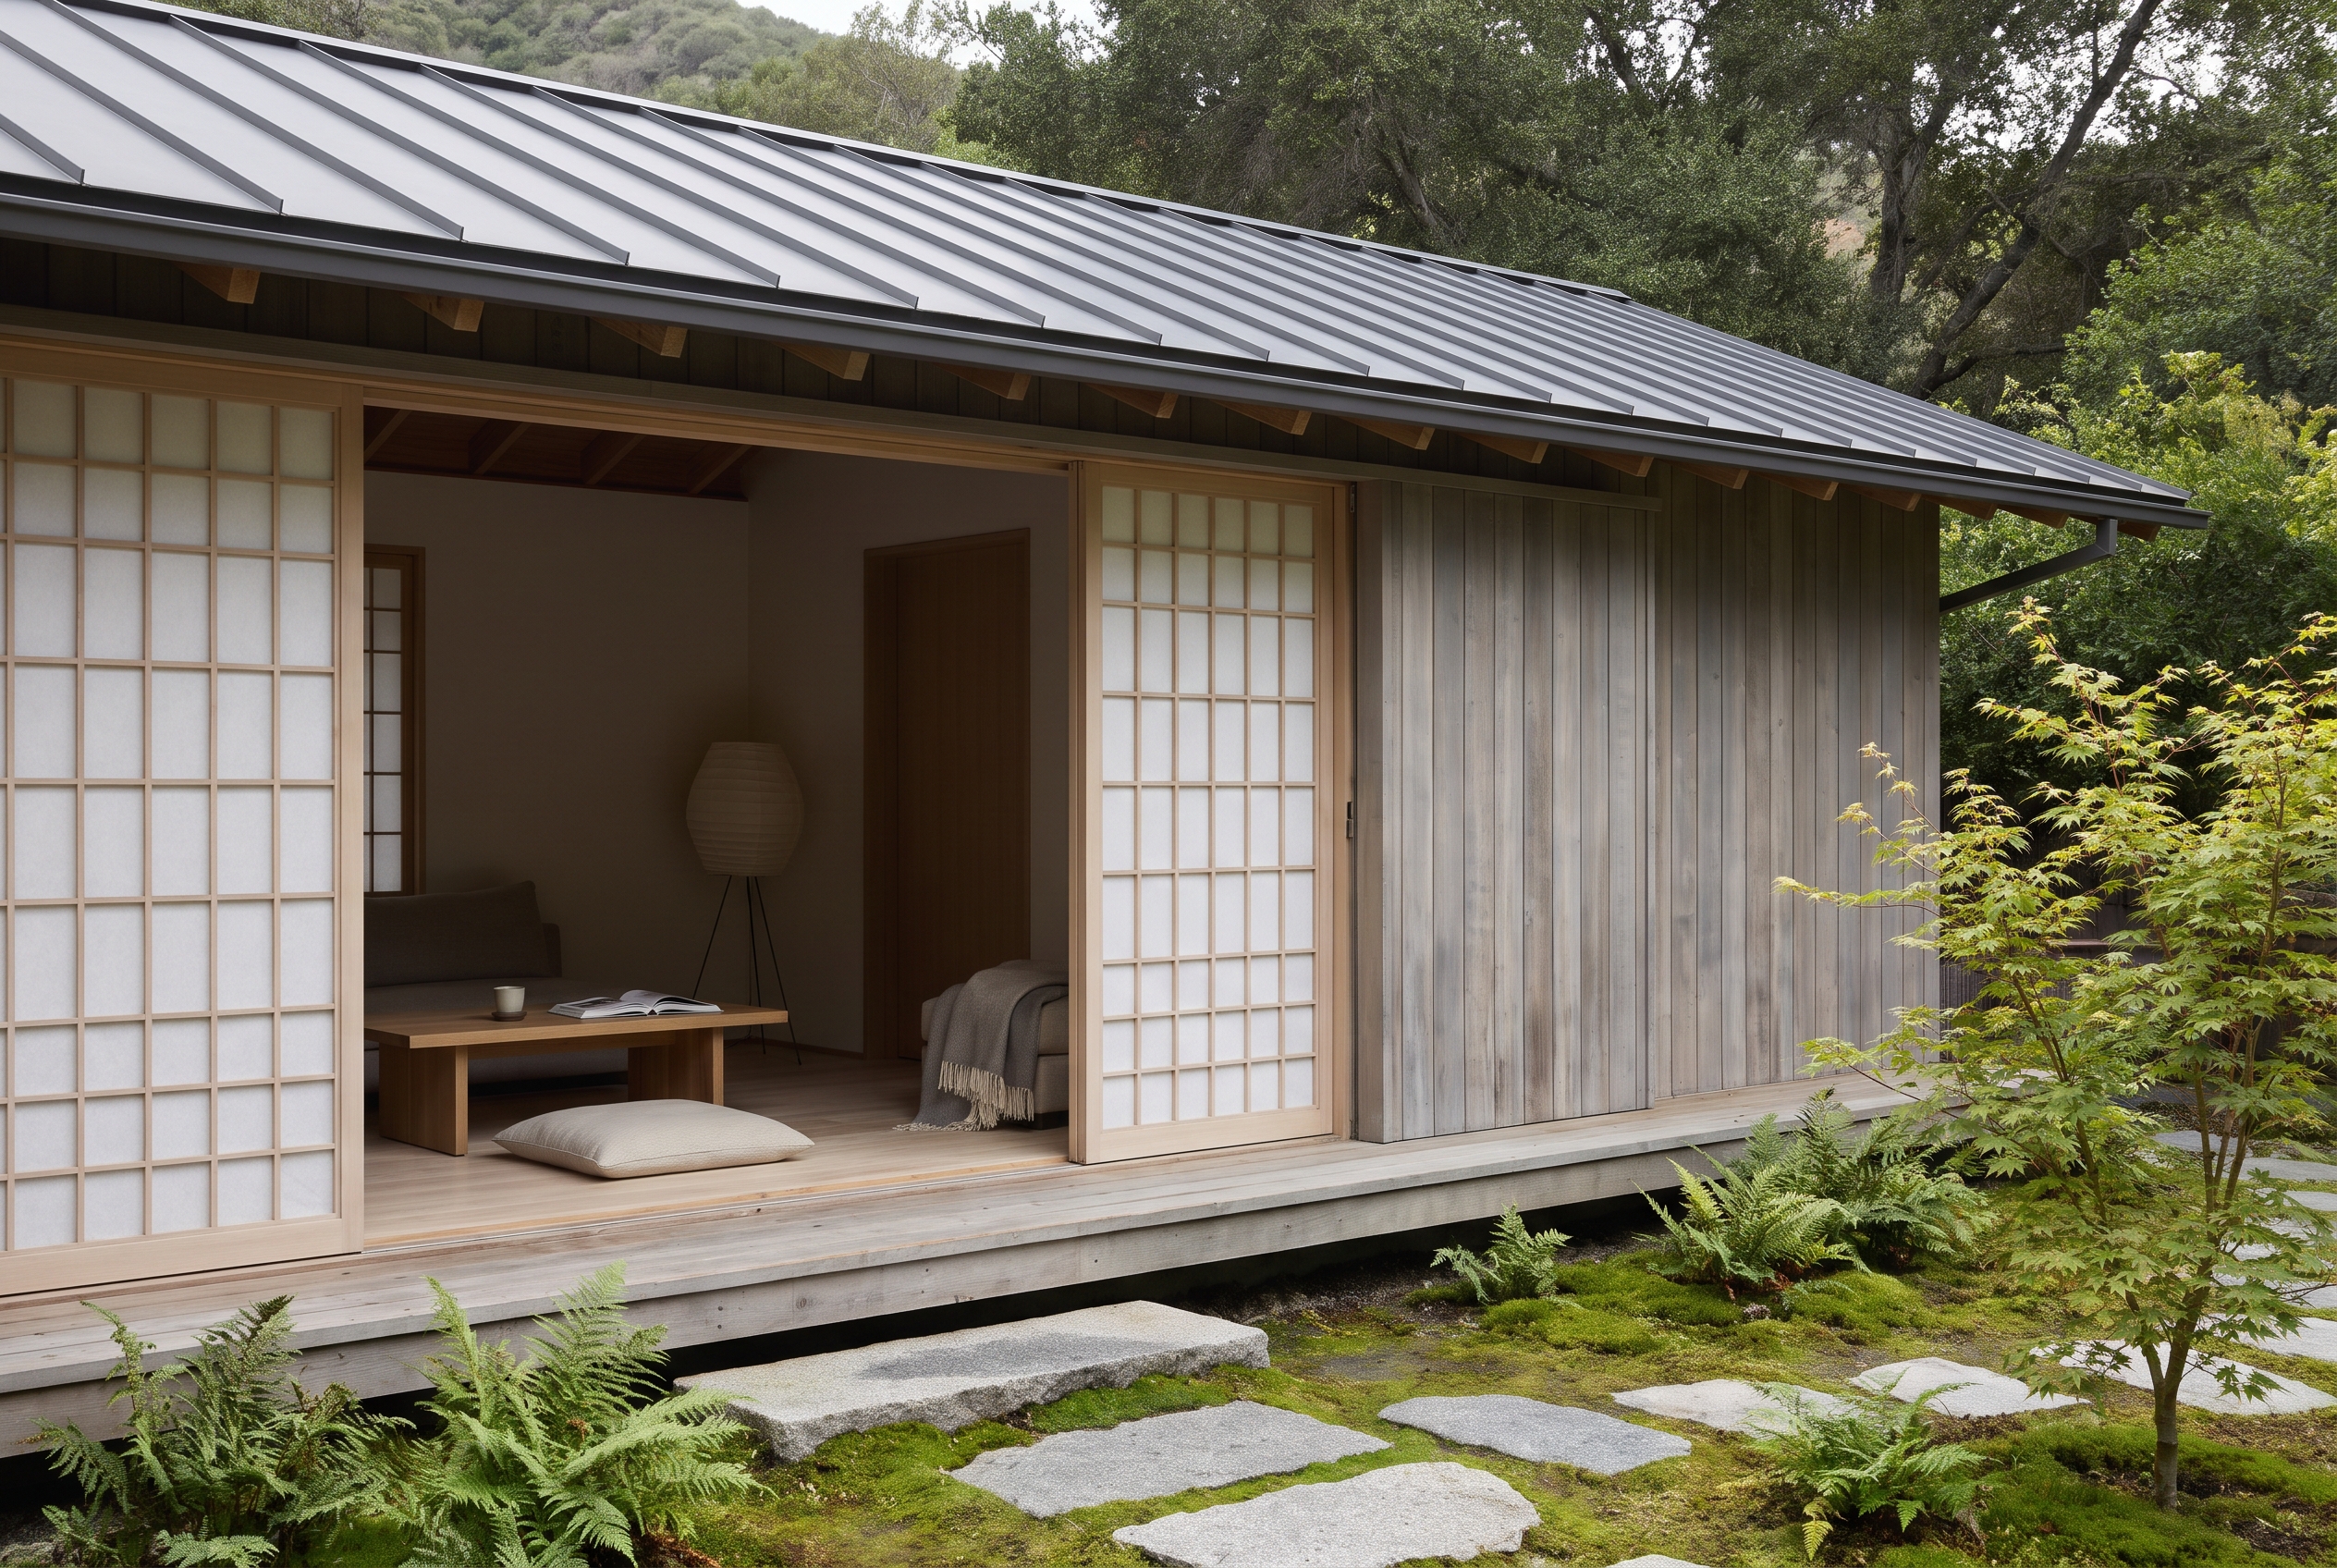
Four questions about the building itself, each with three answers. The marked answer is Japandi's. In short: rooms that stand apart yet open wide to each other, low ceilings, windows that frame chosen views, and a garden in view from every main room.
- How do the rooms open to each other?
- Open & Flowing
- Defined & ConnectedJapandi's answer
- Separate & Private
Rooms stand apart, joined by wide openings and sliding screens that stand open or closed.
- How high do the rooms rise?
- Human-ScaledJapandi's answer
- Generous & Lofty
- Soaring & Vaulted
Ceilings stay close to the body, and low furniture keeps the room's weight near the floor.
- How does daylight enter?
- Sheltered
- FramedJapandi's answer
- Expansive
Windows frame chosen views, and paper or linen screens soften the light before it reaches the room.
- How does the house meet the garden?
- Contained
- LinkedJapandi's answer
- Continuous
A sliding wall or a covered edge links each main room to a view of the garden.
Who decides: the client chooses these answers when the work changes the house's shape; otherwise the firm checks the existing plans against them. Its technique: Japanese Proportion, which sets every room on one grid of posts and tatami mats, with an engawa (a covered veranda between the rooms and the garden) and shakkei (a view borrowed from beyond the garden, framed by a window).
What gives Japandi its look?
Sixteen questions the firm asks of every surface and object: its shape, its finish, its color and its light. The marked answer is Japandi's. In short: straight lines with eased edges and the joints in view, matte surfaces patterned by their own materials, pale and even color, and soft light from mostly hidden sources.
- Form & Geometry
- Linear & Planar · Articulated & Detailed · Rounded & Softened
- Pattern & Finish
- Organic & Natural · Directional & Rhythmic · Minimal & Subtle · Soft & Hand-Formed · Matte · Mellowing
- Color & Tone
- High-Key & Airy · Even · Tonal & Serene · Cool & Crisp
- Light
- Soft & Diffused · Concealed & Integrated
- Which shapes lead?
- Linear & PlanarJapandi's answer
- Curvilinear & Sculptural
- Hybrid & Integrated
Straight lines, right angles and flat planes: a low platform bed, a slatted screen, a rectangular table.
- How much do the joints show?
- Monolithic & Seamless
- Articulated & DetailedJapandi's answer
- Ornamental & Intricate
Joinery stays in view: a tenon through a leg, a reveal between panels, the frame of a screen.
- How are edges finished?
- Sharp & Square
- Rounded & SoftenedJapandi's answer
- Rough-Hewn
The firm eases every edge, so a table's corner reads soft to the hand and to the eye.
- Where does pattern come from?
- Geometric & Structural
- Organic & NaturalJapandi's answer
- Cultural & Expressive
From the material itself: the grain of oak, the weave of linen, the trowel marks in plaster.
- How is pattern arranged?
- Grid-Based & Symmetrical
- Directional & RhythmicJapandi's answer
- Random & Allover
In parallel lines that set a direction: floorboards, battens, the ribs of a screen.
- How strong is pattern?
- Minimal & SubtleJapandi's answer
- Graphic & Bold
- Ornate & Complex
Quiet enough that a room reads first as calm surfaces, then as pattern.
- How do surfaces meet the hand?
- Crisp & Machined
- Soft & Hand-FormedJapandi's answer
- Rustic & Unrefined
Soft and made by hand: limewash, brushed oak, handmade ceramic tile.
- How much do surfaces shine?
- MatteJapandi's answer
- Satin
- Gloss
Matte throughout, so light spreads across a surface instead of glancing off it.
- How do surfaces age?
- Enduring
- MellowingJapandi's answer
- Reactive
Oiled wood and wool soften and deepen with use while keeping their character.
- How light is the whole?
- High-Key & AiryJapandi's answer
- Mid-Key
- Low-Key & Enveloping
Mostly pale: white walls and bleached timber, with dark kept to frames and a few objects.
- Does it lean warm or cool?
- Warm-Leaning
- EvenJapandi's answer
- Cool-Leaning
Neither: warm Bleached Timber against neutral Alabaster and Ash Grey, with Eucalyptus and gunmetal as the cool notes.
- How strong is the contrast?
- Tonal & SereneJapandi's answer
- Balanced & Grounded
- Rich & Saturated
Low contrast across walls and floors; the dark accents stay thin.
- What color is the light?
- Warm & Natural
- Clear & Fresh
- Cool & CrispJapandi's answer
3500 to 4000 K by day, a pure white that keeps pale walls from yellowing; at night the lights dim warmer, and a paper lamp's glow is the one accent.
- How bright are the rooms?
- Dim & Intimate
- Ambient & Comfortable
- Bright & Luminous
Set room by room, never for the house as a whole: brighter where the household works, dimmer where it rests, and every lived-in room dims.
- What kind of light?
- Hard & Directional
- Soft & DiffusedJapandi's answer
- Dynamic & Kinetic
Soft and diffused: daylight through paper and linen, lamps behind shades.
- How much of each light fixture shows?
- Concealed & IntegratedJapandi's answer
- Discreet & Recessed
- Decorative & Expressive
Most fixtures are hidden in coves and joinery; a paper lamp is the one chosen to be seen.
Which colors does Japandi use?
Japandi's colors are pale, even and low in contrast. The firm pairs it with one palette, The Minimalist's Edit, and gives each color a set place in the house.
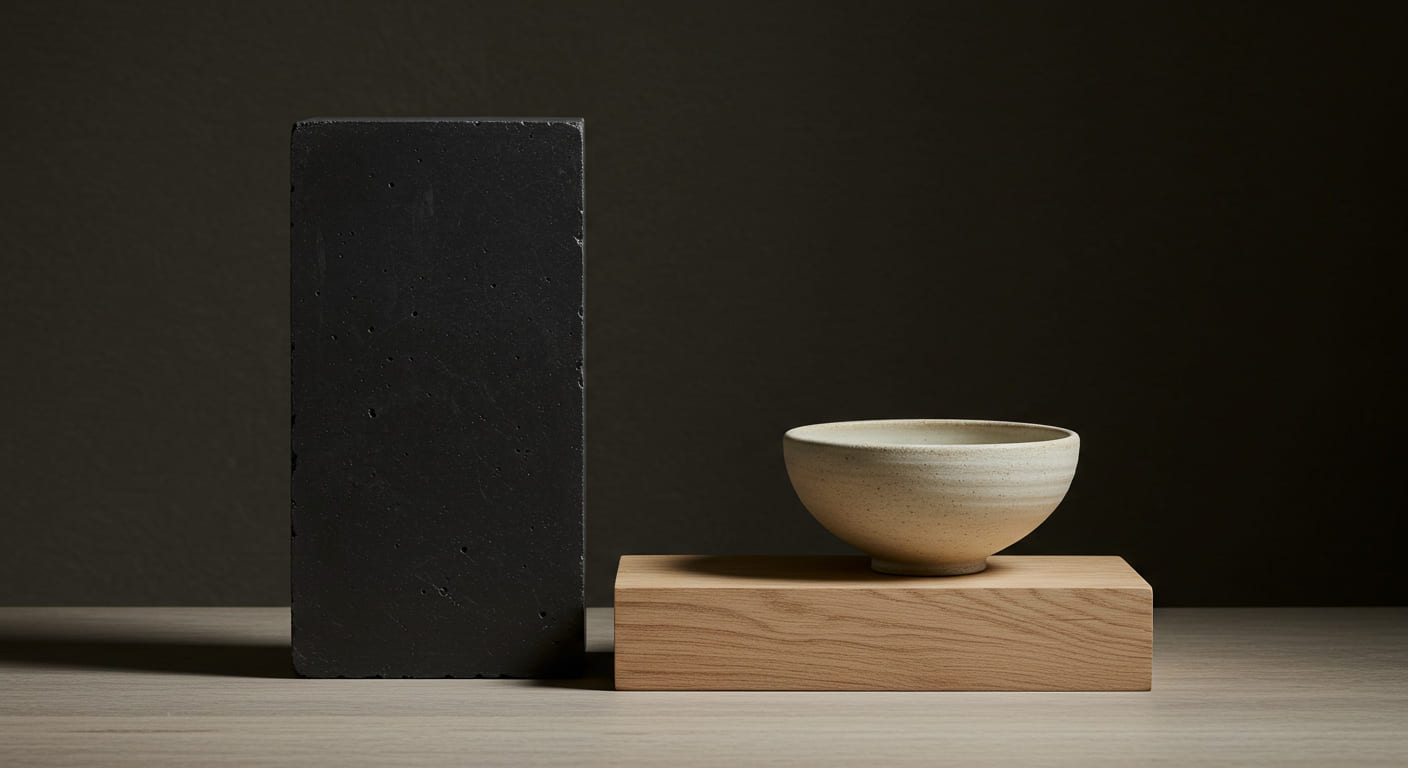
The Minimalist's Edit
The Calm familyEach color's number is its LRV (light reflectance value): the share of light it reflects, from 0 for black to 100 for white, worked out from the color's digital value. A paint maker's figure for a matching paint may differ a little.
Alabaster
Pale · Neutral · MutedAsh Grey
Pale · Neutral · MutedBleached Timber
Pale · Warm · MutedCharcoal
Deep · Neutral · MutedMatte Black
AbsorptiveGunmetal / Blackened Steel
Cool / TexturedEucalyptus
A grey-greenBleached Timber floors, and the Matte Black and Gunmetal of frames and hardware. They hold the house together from room to room.
It has no bright accent color, the role the firm calls Pigment: every color in it is muted.
Envelope
Eucalyptus or Ash Grey takes the walls and ceiling in place of Alabaster.
Primary suites and reading roomsDrench
Charcoal covers the walls, trim and ceiling in place of Alabaster.
Studies, media rooms and powder roomsAccent
Alabaster stays on the walls; Charcoal takes the millwork, interior doors and trim.
Galleries and corridorsWhat goes into a Japandi room?
Room by room, its built features and the parts that fill them. Each will have its page in Spaces & Elements or the Component Catalog, which open soon; until then a symbol stands in for its picture.

Living room
A low, open room arranged for conversation and for the view.
- Picture to comePart · Seating
Low sofa
A deep, low-backed sofa that keeps the room's weight near the floor.
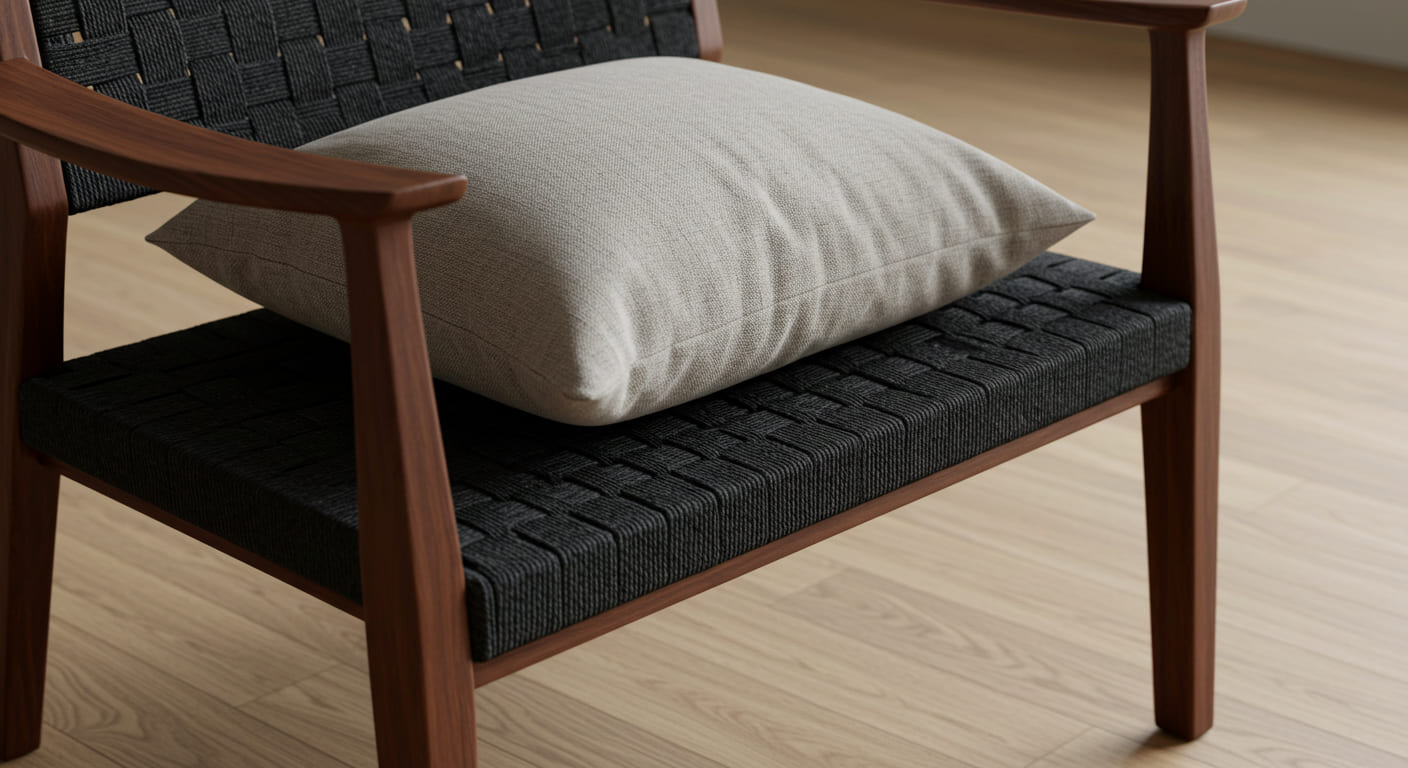 Part · Seating
Paper cord lounge chair
A walnut frame woven with paper cord, its joinery in view.
- Picture to comePart · Tables
Low coffee table
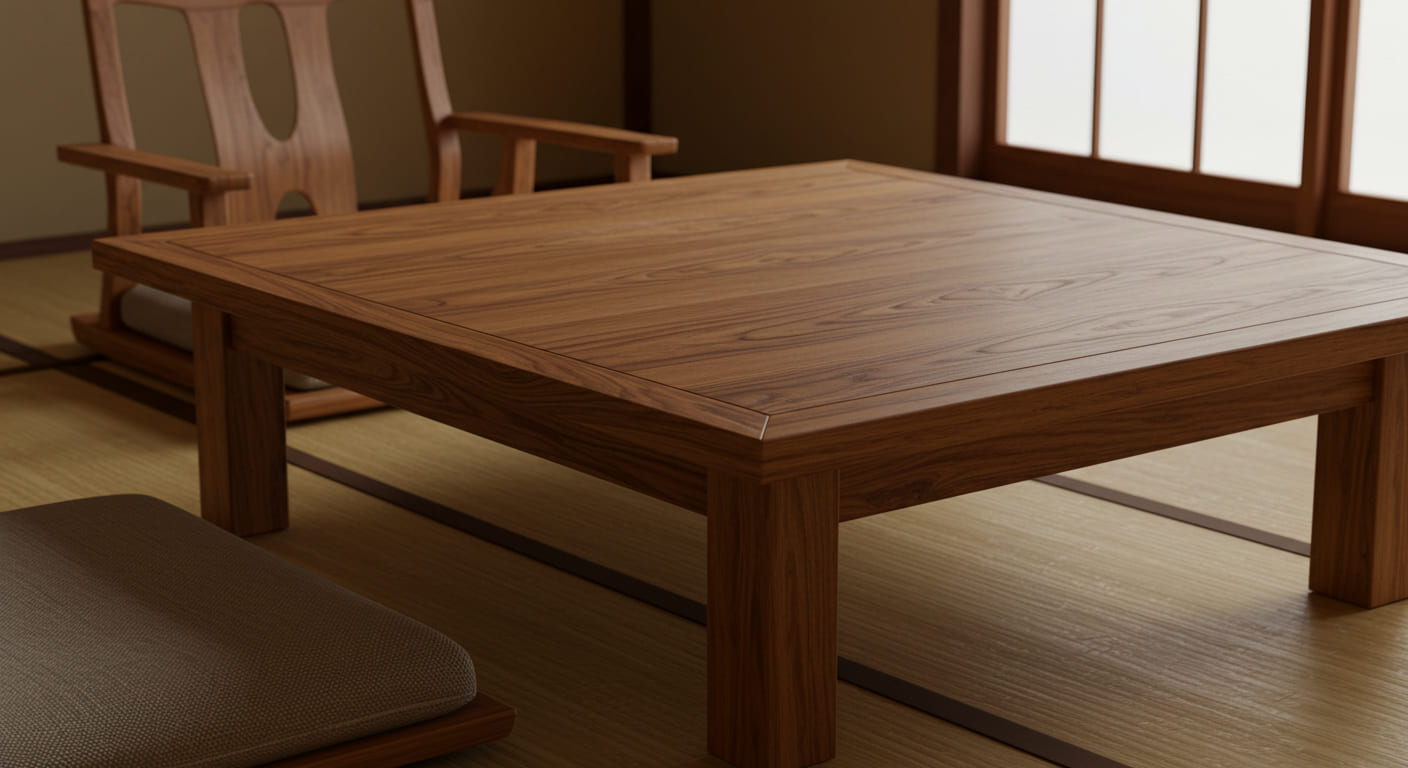
A low table in solid oak or ash, its joints left in view.
- Picture to comePart · Rugs
Flat-woven wool rug
An undyed wool rug that softens the floor underfoot and keeps the room quiet.
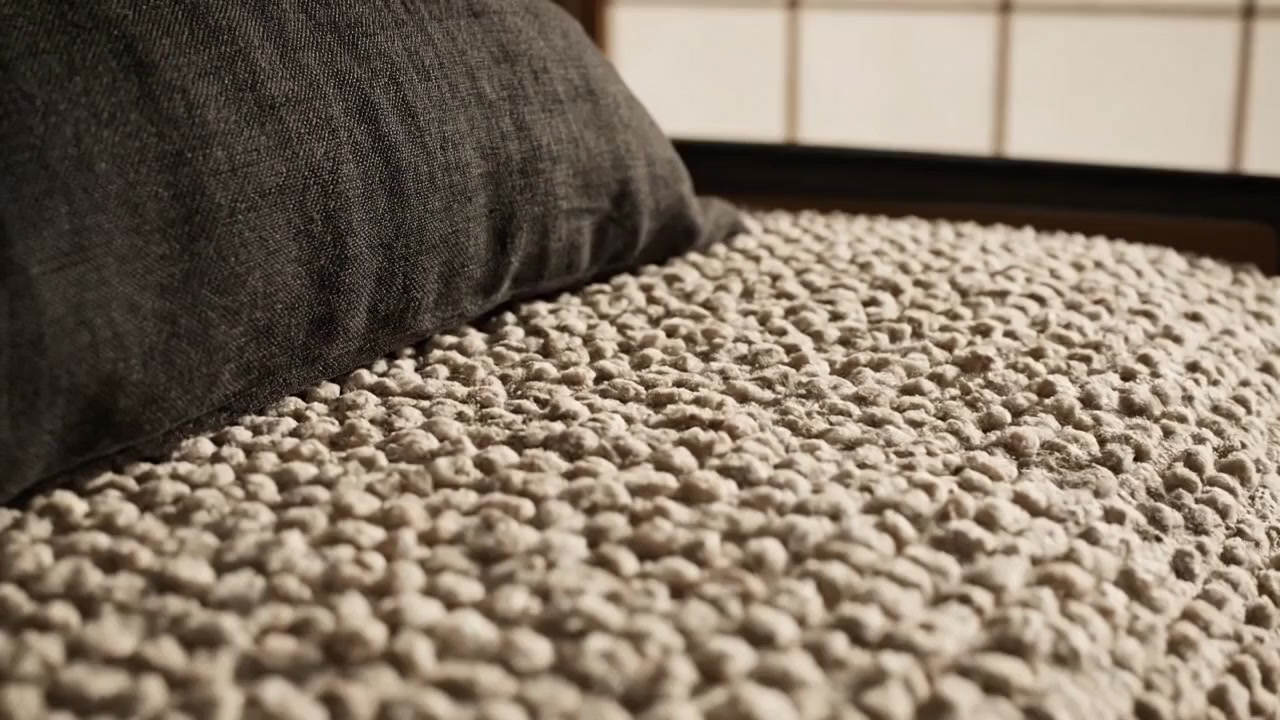 Part · Textiles
Bouclé, wool and linen
Natural fibers in undyed tones, chosen for the hand as much as the eye.
- Picture to comePart · Portable lighting
Paper lantern
A paper lantern, the one light chosen to be seen, its warmer glow an accent in the evening.
- Picture to comePart · Cabinetry
Low built-in storage
Low oak cabinets built into the wall, so the room's things are put away and its surfaces stay clear.
- Picture to comePart · Mirrors & objects
Handmade stoneware
A few pieces of handmade stoneware, their glaze uneven and the marks of their making kept.
- Picture to comePart · Planters
One plant in a stone pot
A single plant or branch in a stoneware pot, chosen for its outline.
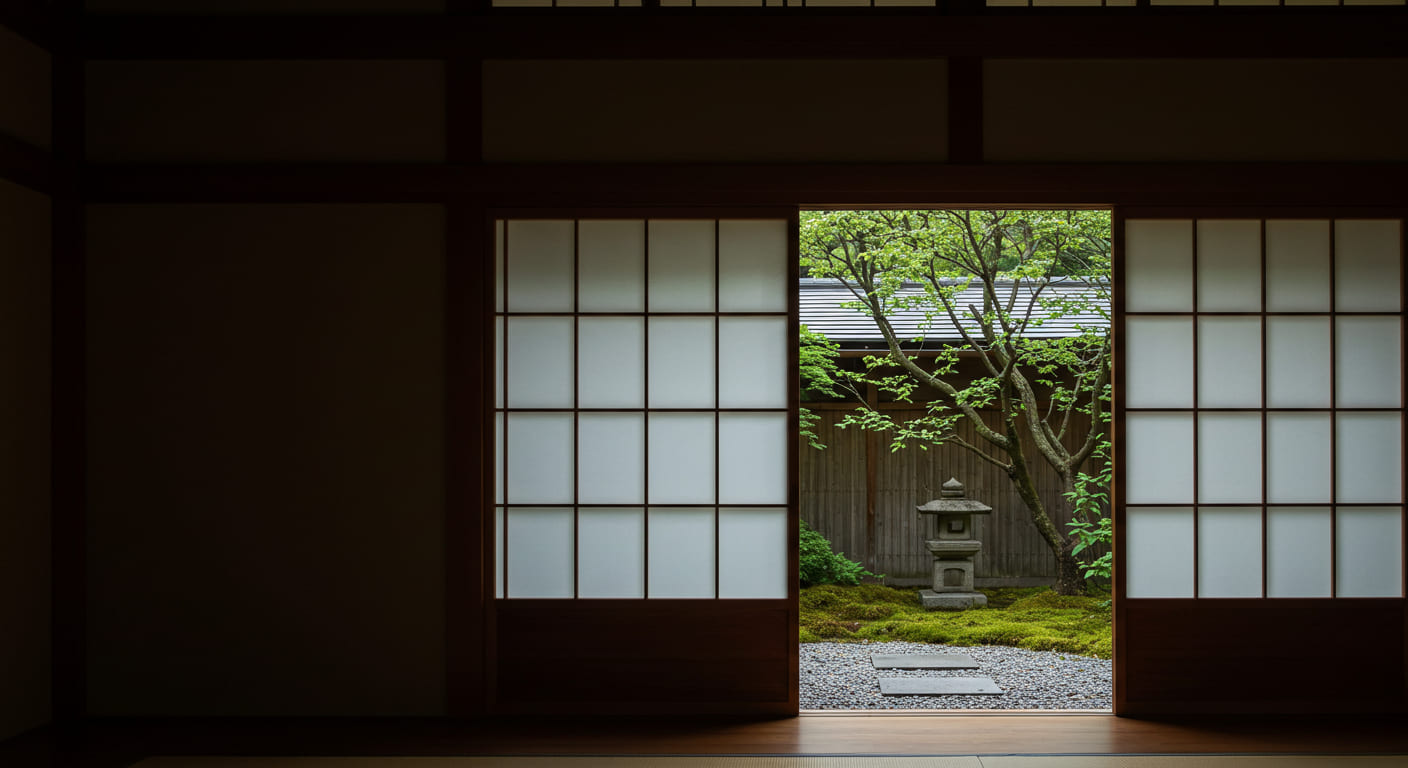 Part · Interior doors
Paper sliding screens
Wood frames with paper or frosted glass panels, shoji in Japanese, to divide a room and filter its light.
- Picture to comePart · Windows
Dark wood frames
Window and door frames in walnut or black-stained wood, thin lines against pale walls.


Kitchen
A working room kept quiet: flat oak fronts, stone and one dark metal.
- Picture to comePart · Cabinetry
Oak cabinetry
Flat-panel fronts in pale oak, their grain run in one direction.
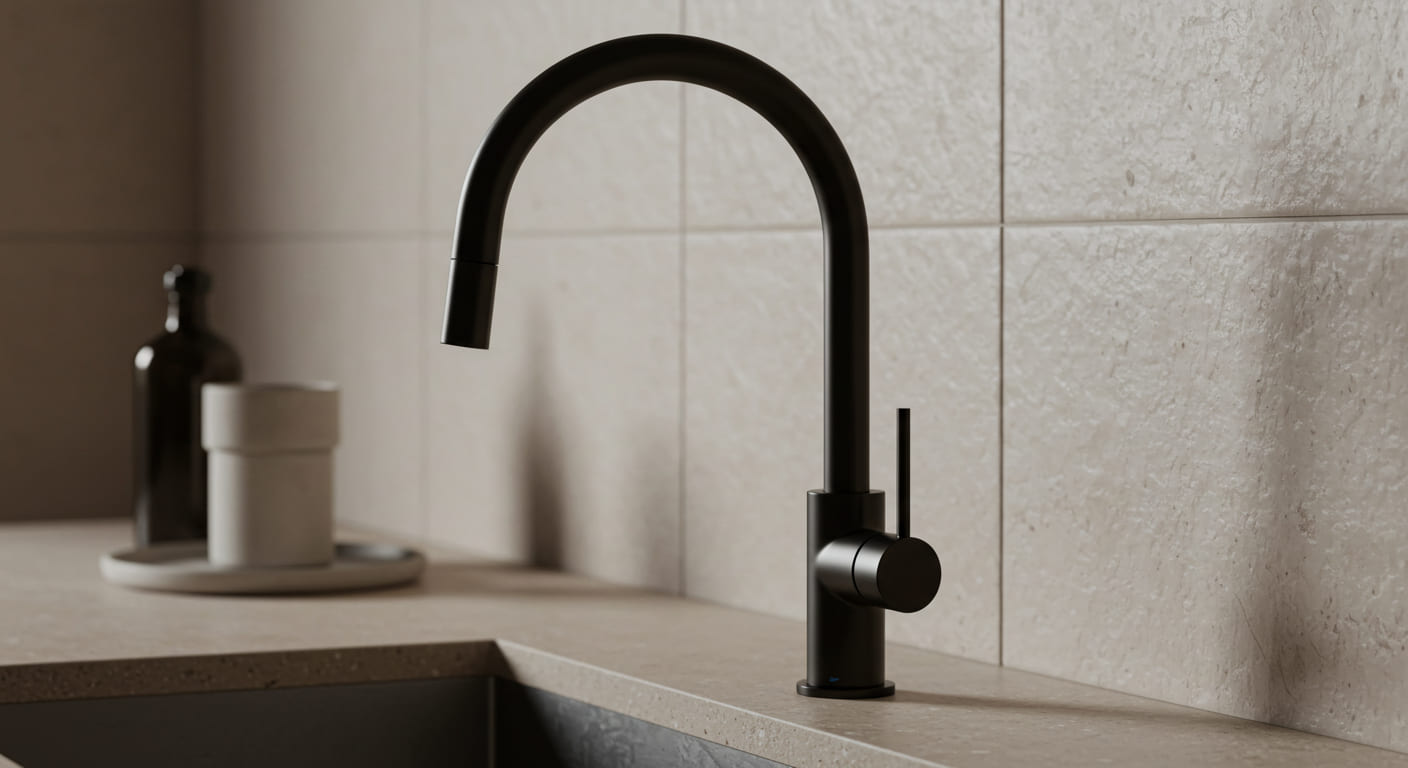 Part · Countertops & slabs
Honed limestone counter
Pale stone with a honed, matte face.
When it changesWith young children or indoor cats, limestone stays off the busiest surfaces, since lemon, vinegar and wine etch it and its pores take up oil; the firm specifies porcelain or quartzite there.
- Picture to comePart · Hardware
Bar pulls and recessed handles
Hardware cut to its simplest form, in matte black.


Bedroom
A room for rest, low and dim, with light filtered at the window.
- Picture to comePart · Beds
Low platform bed
A solid wood frame close to the floor.
- Picture to comePart · Textiles
Linen and wool bedding
Undyed natural fibers that soften with washing.
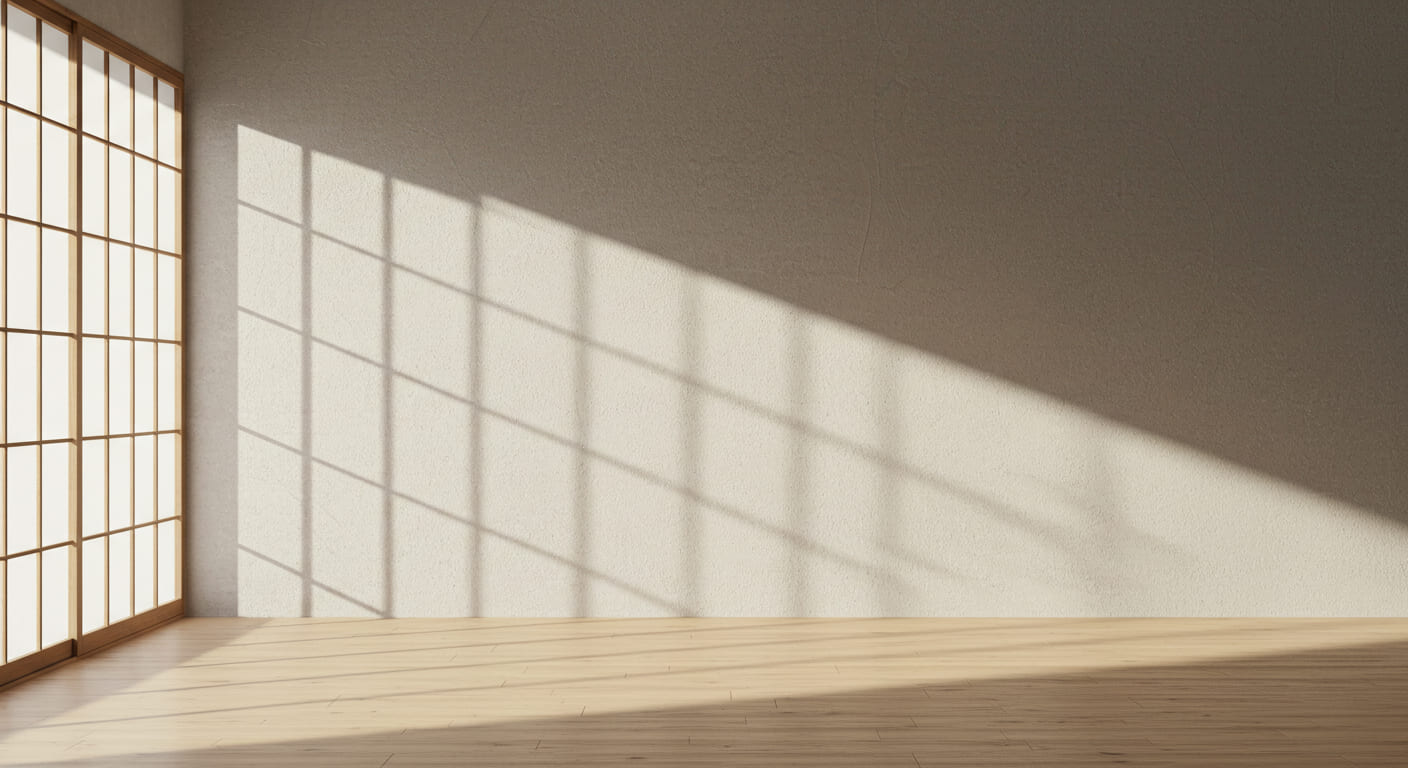 Part · Window treatments
Paper or linen shades
Shades that diffuse daylight instead of blocking it.
- Picture to comePart · Paneling
Walnut feature wall
One wall in dark walnut, the room's single strong tone.

Primary bath
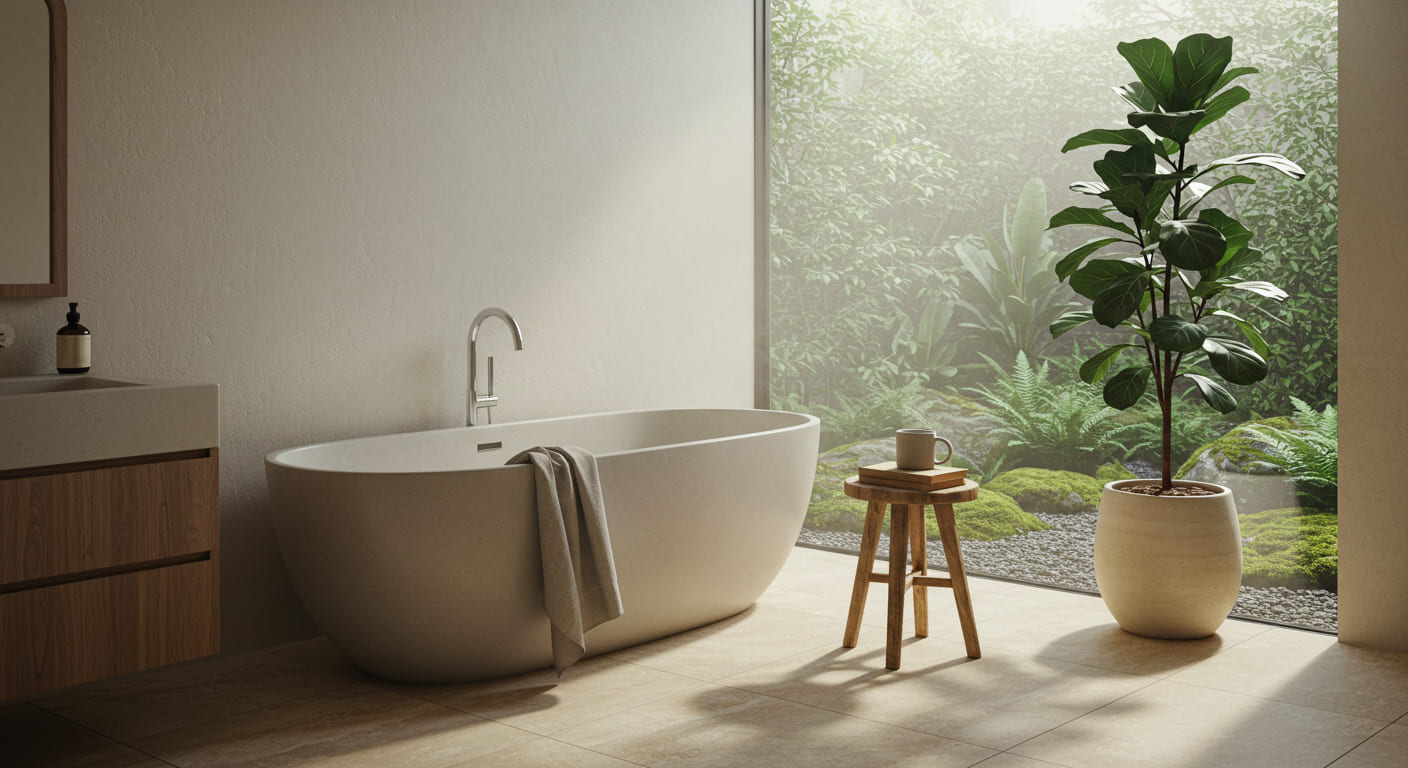
A room for bathing slowly: a deep tub, a bench and a view of gravel and stone.
- Picture to comeElement · Tub
Freestanding tub
A deep soaking tub standing clear of the walls, turned toward a garden view.
- Picture to comeElement · Built-in seating
Built-in bench
A bench built into the wall in oak, for sitting to bathe or to dress.
- Picture to comeElement · Planted bed
Dry garden view
Raked gravel and a few stones outside the bath's window, the room's one view.
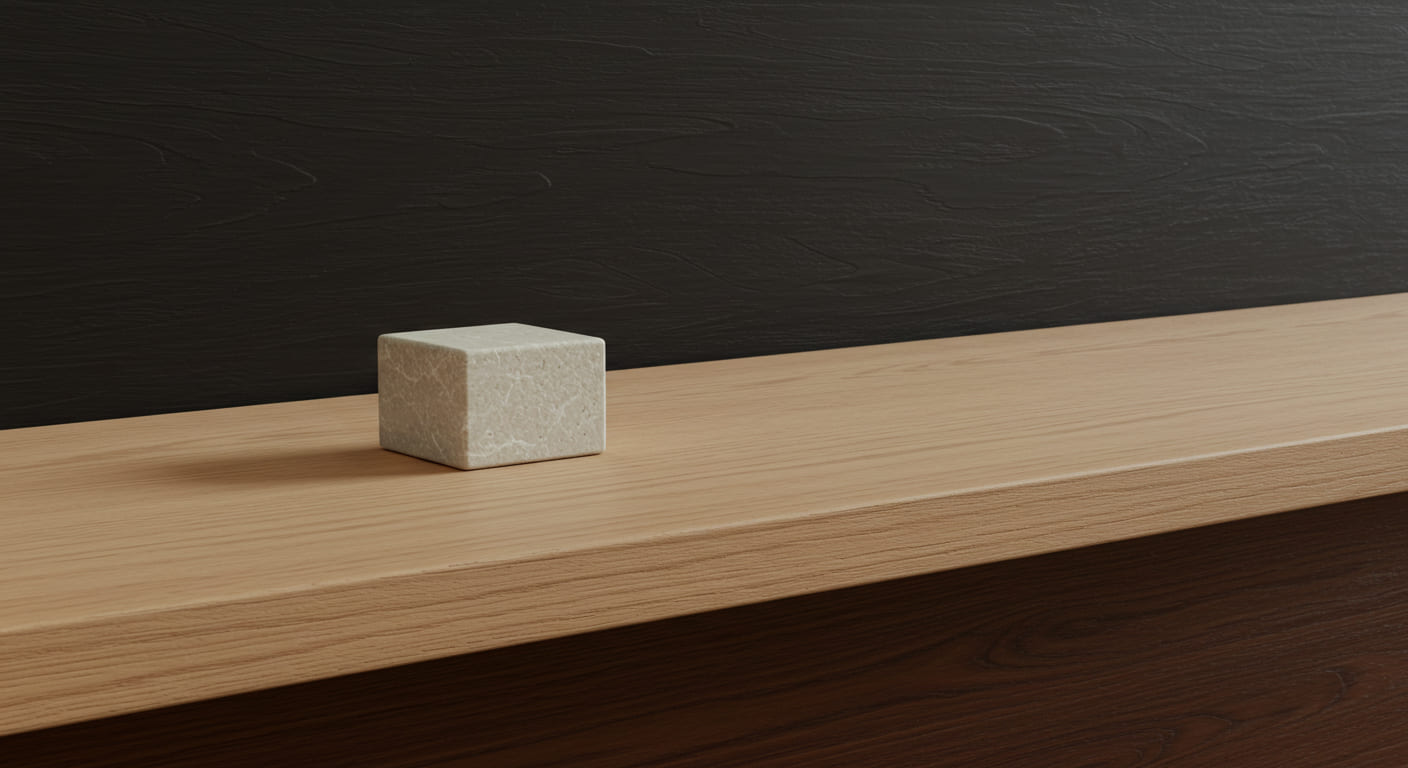 Part · Flooring
White oak floor
Pale oak with a matte finish, the same floor as the rooms beside it.
When it changesWith large dogs, young children or indoor cats, oiled wood stays off the busiest floors, since claws and grit mark the wood itself; the firm specifies porcelain there, or a harder wood under a harder-wearing coat.
- Picture to comePart · Wall finishes
Limewashed walls
Lime paint brushed on in layers, so the wall's tone moves slightly across it.
When it changesIn a home without staff to maintain it, the firm specifies a sealed or painted plaster of the same look, since unsealed plaster marks, stains and needs renewing.
- Part · Plumbing fittings
Matte black fittings
Faucet, shower and drain in matte black, one of the palette's two metal finishes.


What does a Japandi garden hold?
A garden made to be seen from the house as much as walked in: still water, raked gravel and a few trees, each chosen for its shape.
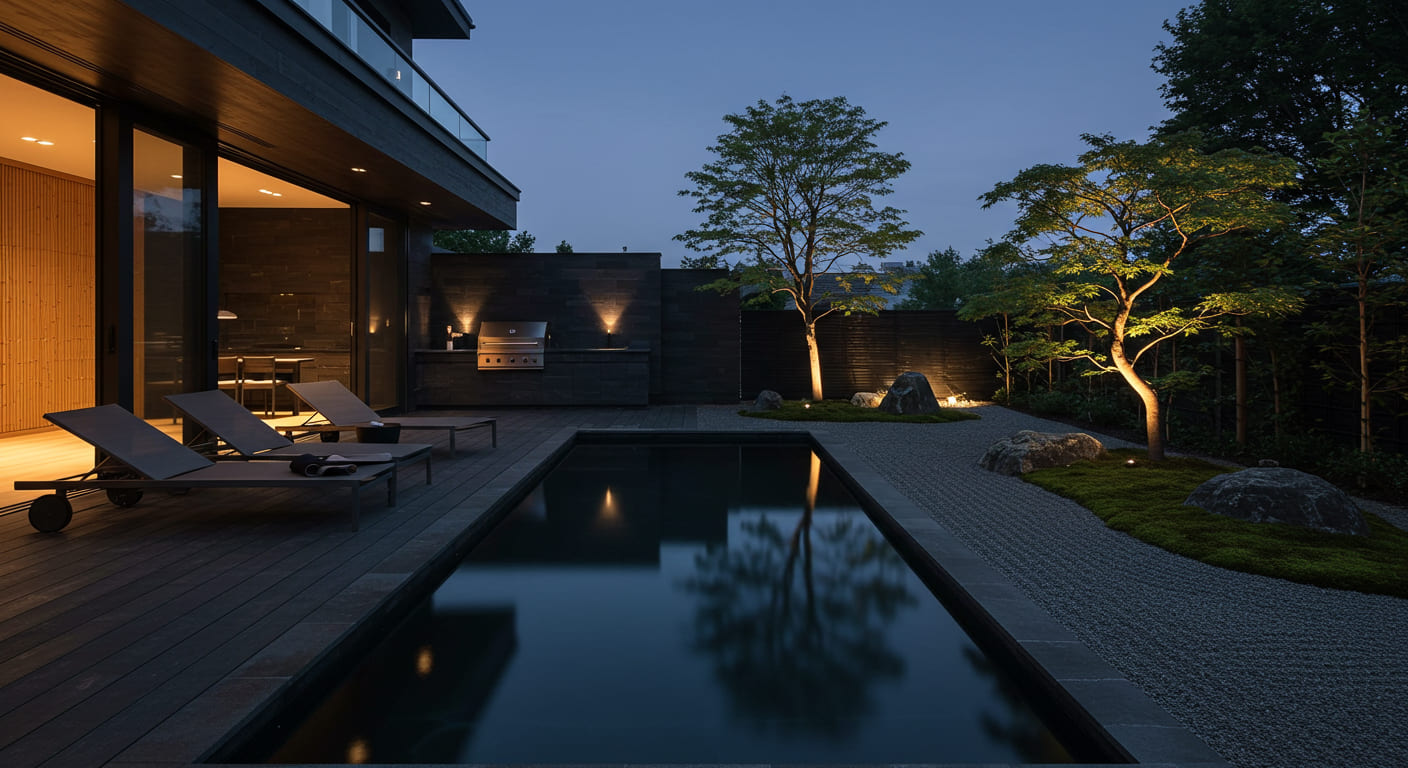 Element · Pool
Dark reflecting pool
A still, dark pool with a vanishing edge, read as a modern Japanese pond.
- Picture to comeElement · Planted bed
Dry garden
Raked gravel, boulders and moss, karesansui in Japanese: a garden to look at from the house.
- Picture to comeElement · Specimen tree
One specimen tree
A maple or a pine chosen for its outline, set where the house can frame it.
When it changesIn a fire hazard severity zone, juniper stays at least 30 feet from the house, beyond the zone Los Angeles County Fire's plant guidelines keep for small, sparse planting.
- Picture to comePart · Paving & decking
Charred wood decking and screens
Boards charred in the Japanese manner, yakisugi (also called shou sugi ban), for a dark, textured surface.
When it changesIn a fire hazard severity zone, deck boards near the house meet California Building Code Chapter 7A: a tested product, heavy timber, fire-retardant-treated lumber or a noncombustible material. Charring alone is none of these.
- Picture to comeElement · Outdoor kitchen
Outdoor kitchen in stone
Honed stone or concrete slabs with the appliances set flush.

Its planting palette is the firm's Japanese palette, and each plant is checked against the rules of the area it grows in; where a rule changes a choice, its card says so. Sources: Los Angeles County Fire, Plant Selection Guidelines (source, opens in a new tab) and UC Agriculture and Natural Resources, Deck vulnerabilities (source, opens in a new tab).
How does a home stay Japandi?
Every later choice, from a faucet to a floor, is checked against the style's fixed qualities. A choice that breaks one is changed, or the firm records it as a named exception, saying what it moves and what it keeps.
What it holds together
Straight lines, eased edges
Linear & Planar forms with Rounded & Softened edges.
Visible joints, hand-made surfaces
Articulated & Detailed joinery with Soft & Hand-Formed texture.
Pale ground, thin dark lines
A High-Key & Airy palette: mostly pale, its darks kept to thin lines in frames, hardware and trim.
Its counterpoint
The grain of wood and the trowel marks of plaster set against straight, flat forms. The tension between the two keeps a calm room from reading flat.
A choice, checked
A travertine floor for the primary bath
- The choice
Classico travertine, honed and filled Breaks, laid in herringbone Fits, with an eased edge.
- How it reads
The herringbone reads Directional & Rhythmic, Japandi's own pattern structure. Honed and filled reads Crisp & Machined, where Japandi holds Soft & Hand-Formed.
- What the firm specifies
The floor takes a brushed finish, which reads Soft & Hand-Formed, or keeps honed and filled as a named exception for the primary bath.
A polished chrome faucet for the kitchen
- The choice
A polished chrome Breaks faucet over a honed limestone counter.
- How it reads
Polished chrome reads Gloss, where Japandi holds Matte, and the palette keeps matte black and gunmetal as its constant metals.
- What the firm specifies
The firm specifies the faucet in matte black.
Is Japandi right for you?
Japandi suits people who want calm, order and a place to recharge. The firm reads personality on the five scales psychologists call the Big Five, and Japandi suits three readings, one on each scale below.

Neuroaesthetic Design
The firm's reading of personality
- How strongly a mind reacts to stress
- The Hyper-VigilantJapandi suits
- The Resilient
Low contrast, matte surfaces and filtered light keep glare and visual noise out of the room.
- How much order a mind needs
- The OptimizerJapandi suits
- The Naturalist
Built-in storage, aligned lines and few objects in view give the order this reading asks for.
- How much company and stimulation a mind seeks
- The Catalyst
- The Retreat SeekerJapandi suits
Defined rooms, soft acoustics and garden views make a home to recharge in.


Where does Japandi work in Los Angeles?
Japandi suits five of the areas the firm serves in Greater Los Angeles. In a fire hazard severity zone, juniper stays at least 30 feet from the house; near the ocean, the firm checks outdoor metals and finishes against salt air.
Calabasas & Hidden Hills
Very high fire hazard over most of Calabasas, moderate to very high in Hidden Hills; inland, within ten miles of the coast.
 Coming soon
Encino, Sherman Oaks & Tarzana
Very high fire hazard in parts; the warm inland climate of the valley.
Coming soonStudio City & Toluca Lake
Very high fire hazard in parts, and Los Angeles's Baseline Hillside Ordinance in the hills.
Coming soonManhattan Beach & Hermosa Beach
Oceanfront salt air; no fire hazard mapped.
Coming soonPalos Verdes Estates & Rolling Hills
Oceanfront salt air, and very high fire hazard in parts.
Coming soon


Questions about Japandi
Short answers to what readers ask most.
Japandi is a design style; wabi-sabi is a Japanese way of seeing beauty in age and imperfection. Japandi borrows from it in handmade ceramics and plaster that shows the hand, and keeps straight lines and visible joinery. The firm's Wabi-Sabi style uses rougher, more sculptural forms.
Japandi keeps Scandinavian design's pale woods, practical furniture and hygge, the Danish word for cozy contentment, and adds Japanese restraint: fewer objects, lower furniture, matte finishes, joinery left in view and dark accents in walnut or black-stained wood.
Both use natural materials and calm color. Organic Contemporary favors curved, sculptural and seamless forms, such as curved plaster walls. Japandi keeps straight lines, flat planes and joinery in view.
Yes. The style is one fixed set of choices, so it applies to a bath, a kitchen or a whole house in the same way. The project's scope decides which chapters of this page it uses.
Clear the room to what it needs and keep its floor open; set the metals to matte black or gunmetal; bring in undyed linen, wool and one low piece in pale wood; soften the light with paper or linen at the window and one paper lamp; keep one dark accent, in walnut or black-stained wood.
Japandi uses a pale palette with thin dark lines. Meridian Atelier pairs it with one palette, The Minimalist's Edit: Alabaster and Ash Grey walls, Bleached Timber floors, Charcoal as the dark anchor, and Matte Black or Gunmetal for frames and hardware.
Yes, with one adjustment the firm makes by rule: with large dogs, young children or indoor cats, oiled wood and limestone stay off the busiest floors and surfaces, since claws, grit and acids mark them; porcelain, quartzite or a harder-wearing wood finish takes their place.
Yes. Meridian Atelier designs Japandi in five of the areas it serves, from Calabasas to Palos Verdes Estates. In a fire hazard severity zone some plants, juniper among them, stay away from the house; near the ocean, the firm checks outdoor metals and finishes against salt air.
Japandi specifies what stays as well as what goes: pale wood, joinery in view, hand-made textures, matte finishes, diffused light, and a few dark accents in walnut or black metal.
Japandi uses pale oak and ash, with walnut and black-stained wood for accents; limewashed plaster and honed stone; paper, linen, wool and bouclé; and matte black metal for fittings and frames.

Composed in the language of Meridian Atelier
- The Studio
- Aesthetic Compositions
Japandi
Definition: Japandi, a style of today and one of the firm's Aesthetic Compositions, joins Japanese restraint to Scandinavian function through one fixed set of choices for form, finish, color and light.


Where to go next
Styles close to Japandi. Every style the firm designs is on the Aesthetic Compositions page.