N | The Method | Project Portfolio
The Hollywood Hills Panorama
Hollywood Hills, Los Angeles, California
A Proof of Process PORTFOLIO
At Meridian Atelier, client confidentiality is absolute; we do not publish the private homes of our commissions. Instead, this project serves as an Intellectual Design Study grounded in reality. It is a transparent, step-by-step breakdown of how The Meridian Engine™ processes & converges complex variables—aesthetic engineering, geographic laws, human psychology, and logistical reality—to engineer a perfected, buildable design.
Curated to aid in visualizing our process and understanding how our system can bring your commission to life.
Delivered Assets
The resulting physical, tangible, assets delivered at the engagement conclusion.
01-A | The Design Codex™
01-B | The Prime Project Outline™
02 | The FF&E Dossier™
04 | The Field Archives
Deliverables
Curated
Deployed Specialties
Which of our 6 disciplines are typically used to service this type of project.
01 | Architectural Design
02 | Interior Design
03 | Landscape & Outdoor Design
05 | Technical Documentation
06 | Project Governance & Procurement
Disciplines
Involved
Engaged Work Cycles
Which engagement method(s) would our firm typically use to service this type of project.
To successfully execute a highly technical hillside build and outfit it with bespoke entertaining fixtures, the following engagement models are deployed:
01 | The Master Plan
02 | The Curation Commission
04 | Fiduciary Governance
Engagement
Models
Project SCOPE
An Amphitheater for the City
The hypothetical commission parameters for this study required the conceptualization of the ultimate entertainer's paradigm, a space engineered to capture the iconic, high-contrast glamour of the Hollywood Hills. The primary design challenge was balancing immense architectural scale with spatial intimacy—framing the sweeping, panoramic views of the Los Angeles basin without allowing the architecture to be overwhelmed by it. The objective was to execute a series of terraced, interconnected zones anchored by the elemental forces of fire and water, creating a private amphitheater suspended above the city.
Meridian Method™ Deployments to Achieve Project Scope


The Process, Diagnostic, and Prescription
See how this project scope's design direction is diagnosed and prescribed within our process utilizing empirical factors within our engine.
Factor TWO
The Client’s Conscious Wants
The definitive conscious selection of the client’s preferred aesthetic baselines (Design Principles) enlightens us to their visual preferences, guiding the materials and aesthetics they are naturally drawn to.
In this case, the client’s initial selections revealed:
DP 01 | Form & Geometry: A demand for strong, sweeping horizontal lines, flat rooflines, and exposed structural elements that frame the city grid below.
DP 02 | Pattern & Application: A preference for the organic textures of raw, unrefined materials like poured concrete and natural stone, juxtaposed against strict geometric frameworks.
DP 03 | Color & Tone: An affinity for a high-contrast, masculine palette utilizing stark blacks, deep greys, and warm natural woods to anchor the bright city lights.
DP 04 | Light & Atmosphere: A desire for highly dramatic, directional lighting that creates a theatrical, chiaroscuro effect during evening entertaining.
Based on this empirical selection process, we can see the client has a heavy conscious affinity for structural honesty, dramatic contrast, and an unapologetic, cinematic approach to architecture.
To read further on Design Principles please click the button below to visit the W | The Studio | Design Principles Hub for more information.
Factor One
"Location, Location, Location."
The foundation of any commission is the location—the datum governing many subsequent decisions in the design process. We first diagnose any geographical constraints, as they are unequivocally paramount.
In the case of this hillside estate:
Hillside Management Area (HMA) Regulations: Severe topographical grades dictate strict limits on cantilevered spans, retaining wall heights, and grading export volumes, requiring massive subterranean caisson engineering to ensure seismic stability.
VHFHSZ Compliance: Located in a Very High Fire Hazard Severity Zone, exterior material specifications are rigorously policed. Combustible structural assemblies and traditional wood decking are municipal liabilities.
View Preservation vs. Privacy: The architecture must strike a critical balance between maximizing the outward-facing glass apertures to capture the basin and shielding the property from adjacent hillside sightlines.
For this study, we learned that standard exterior timber framing was illegal. We must pivot to non-combustible steel moment frames and board-formed concrete to satisfy both the fire code and the seismic loads without sacrificing the modern aesthetic.
For more information on our deep dive analysis into the city of Hollywood Hills click below.
Factor THREE
The Client’s Sub-Conscious Needs
Once we have the conscious baseline set, we proceed to unlocking the subconscious. This highly recommended step utilizes the Meridian Engine’s O.C.E.A.N. Cognitive Architecture to solve for the true neurological needs of the mind. Using Neuro-Aesthetics, we refine your previous conscious choices to ensure what was picked truly resonates with your biology.
For this study, the client’s cognitive diagnosis was:
O | Openness: High Resonance
C | Conscientiousness: High Resonance
E | Extraversion: High Resonance
A | Agreeableness: Low Resonance
N | Neuroticism: Low Resonance
This profile reveals an archetypal "Catalyst" (High E) whose nervous system thrives on social friction, demanding a home built as a frictionless stage for hosting. Their low Neuroticism (Resilient) indicates a biological capacity for high-drama, intense visual contrast, and sweeping, unprotected vistas without experiencing vertigo or anxiety. Finally, their low Agreeableness (The Analyst) confirms their conscious desire for sharp, unyielding materials like glass and steel to project objective authority. This perfectly aligns with their conscious desire for a bright, uncluttered, but highly textural coastal aesthetic.
To read further on our Neuro-Aesthetic studies please click the button below to visit the N | The Method | Cognitive Architecture Hub.
Factor FOUR
Component Selections & Frictions
The final and most important factor is the specification of the components (materials) that will construct the design. With parameters set from previous stages, these selections are meticulously refined against our Component Catalog’s “Friction Filters”—assessing the care, maintenance, and physical realities of daily life.
For this estate, we specified:
[Architectural Surfaces]: Board-Formed Concrete
[Apertures]: Commercial-Grade Black Steel Fenestration
[Hardscapes]: Dark Basalt Stone
With the right materials identified, we executed a critical friction override:
The client initially desired expansive, cantilevered teak wood decks extending over the hillside. However, due to the extreme chronological friction (sun degradation on a western exposure) and the municipal fire zone mandates, we pivoted. We prescribed a heavy-gauge steel sub-structure topped with dark, honed basalt stone and Class-A fire-rated Ipe wood accents. This guarantees the masculine, warm aesthetic they desired while ensuring the estate remains permanent and impenetrable against environmental threats.
To browse our component catalog click the button below to visit the W | The Studio | Component Catalog Hub.
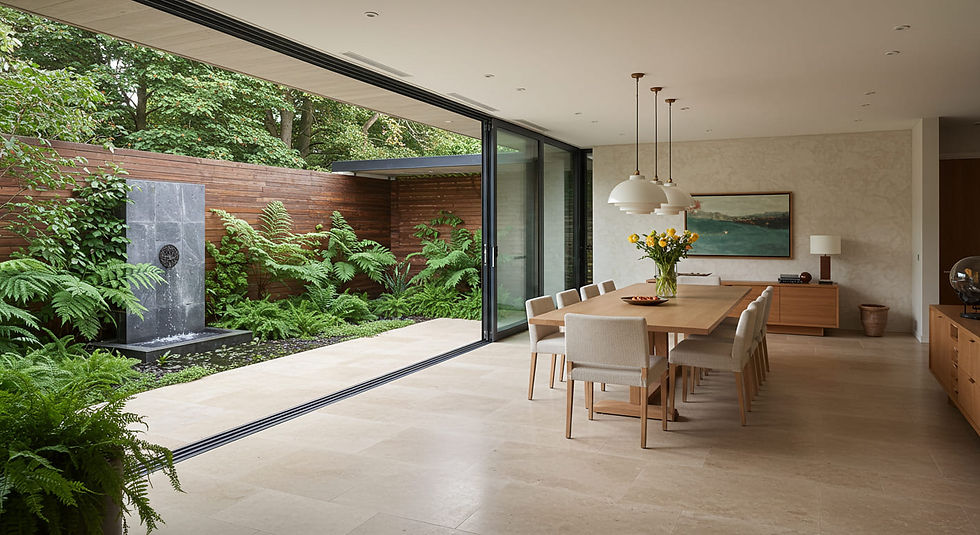
A tribute to the region's architectural legacy, celebrating disciplined lines and honest materials. Creating a seamless indoor-outdoor integration for a uncluttered, sophisticated, and timeless ease.
The California Modernism composition empirically solves for all parameters identified throughout the diagnostic process. Our method is exhaustive, expanding far beyond the high-level factors outlined here.
However, examining the data provided, here is exactly how this architectural prescription engineered the final outcome:
Structural Honesty: By celebrating exposed post-and-beam architecture and deploying board-formed concrete, we effortlessly integrated the massive structural engineering required to secure the hillside into the visual aesthetic itself.
The Extroverted Stage: Addressing the client's High Extraversion, the floor plan was eradicated of dividing walls. Deep cantilevered rooflines erase the boundary between the interior living space and the dark basalt terrace, creating an infinite, frictionless zone for high-volume entertaining.
Thematic Contrast: Satisfying the Analyst (Low Agreeableness) and Resilient (Low Neuroticism) profile, the palette relies heavily on stark black steel, cold glass, and dark stone. The warmth is introduced mathematically through precision-placed fire features and strategic architectural uplighting, projecting unyielding authority.
By subordinating arbitrary design trends to empirical biological and geographic data, the resulting estate ceases to be merely a house; it becomes a precision-engineered instrument for well-being.
Explore California Modernism Lookbook in further detail click the button below & visit the W | The Studio | Aesthetic compositions to learn more.
%20A%20luxurious%20California%20Modern%20living%20room%20at%20dusk%20with%20an%20open%20glass%20wall%2C%20teak%20ceilin.jpg)
The Prescription:
California Modernism
The Aesthetic Prescription
Visual Examples of This Case Study