
N | The Method | The Project Archive
Project Portfolio
A Definitive Proof of Process Home Design Project Portfolio.
Notice: Absolute Privacy guarantee.
At Meridian Atelier, client confidentiality is paramount; we do not publish, share, or distribute the private homes of our commissions. Per our privacy policy, Your sanctuary will never serve as our marketing material.
In the absence of showcasing our private commissions, this archive serves as an intellectual design study grounded in reality. It is a transparent, step-by-step breakdown of how The Meridian Engine™ processes complex variables to engineer a perfected, buildable design. These studies are curated exclusively to aid in visualizing our process and understanding how our system brings a commission to life.
Portfolio Item List
The following portfolio studies are categorized by operational scope. Each entry details a summary of the rigorous process we partake in, along with it's outcome, through the lens of a real project categorized by scope.
CATEGORY 01 | Complete Estate Transformations
Projects involving the total reimagining of a property, integrating architectural, interior, and landscape design into a singular, cohesive master plan to ensure absolute continuity from the curb to the interior core.
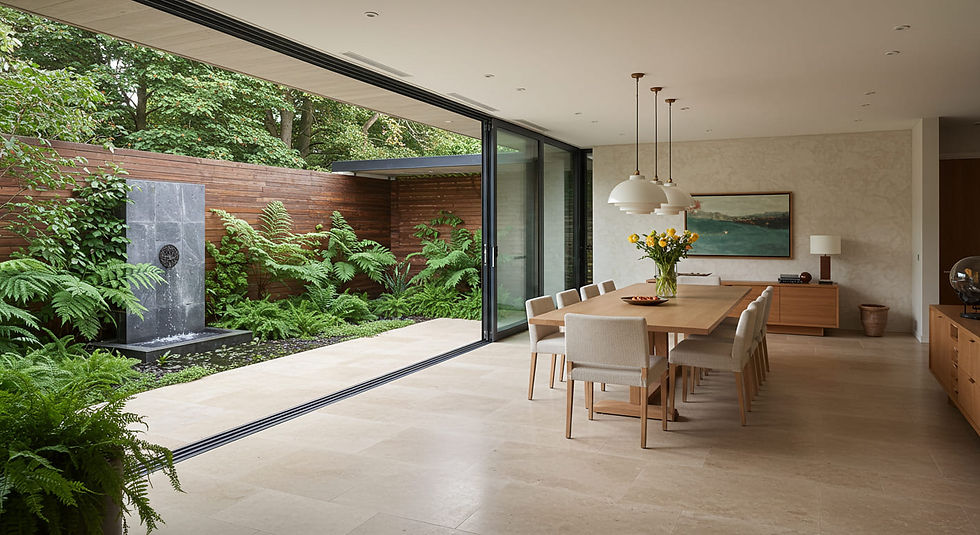


CATEGORY 02 | Interior Architecture & Design
Targeted commissions focused on the forensic modernization of interior spaces, from primary culinary suites to comprehensive floor plan reconfigurations, while honoring the existing architectural envelope.


N | THE METHOD NAVIATION MENU
The Project Portfolio (this page) serves as a proof of our deep process.
Select a route below to explore the North Axis further; review our disciplines, deliverables, and the operational logic of our method.
Our Disciplines
Examine the six specialized in-house design and governance capabilities deployed across our projects.
Engagement Models
Review the modular service commissions defining the scope, timeline, and execution of our partnership.