N | The Method | Project Portfolio
The Beverly Hills Sanctuary
Beverly Hills, Los Angeles, California
A Proof of Process PORTFOLIO
At Meridian Atelier, client confidentiality is absolute; we do not publish the private homes of our commissions. Instead, this project serves as an Intellectual Design Study grounded in reality. It is a transparent, step-by-step breakdown of how The Meridian Engine™ processes & converges complex variables—aesthetic engineering, geographic laws, human psychology, and logistical reality—to engineer a perfected, buildable design.
Curated to aid in visualizing our process and understanding how our system can bring your commission to life.
Delivered Assets
The resulting physical, tangible, assets delivered at the engagement conclusion.
01-A | The Design Codex™
01-B | The Prime Project Outline™
02 | The FF&E Dossier™
03 | The Logistics Ledger
04 | The Field Archives
Deliverables
Curated
Deployed Specialties
Which of our 6 disciplines are typically used to service this type of project.
01 | Architectural Design
02 | Interior Design
03 | Landscape & Outdoor Design
05 | Technical Documentation
06 | Project Governance
Disciplines
Involved
Engaged Work Cycles
Which engagement method(s) would our firm typically use to service this type of project.
To successfully execute a total estate transformation of this complexity, all engagement models are deployed to ensure perfected end result:
01 | The Master Plan
02 | The Curation Commission
03 | Atelier Procurement
04 | Fiduciary Governance
Engagement
Models
Project SCOPE
An Elemental Return to Calm
The hypothetical commission parameters for this study required the transformation of a conventional, rigid Beverly Hills property into a deeply private, introverted sanctuary. The existing architecture suffered from segmented, visually noisy layouts that induced spatial fatigue. The objective was to completely re-architect the estate to dissolve the boundaries between the interior footprint and the landscape, creating a continuous, grounding environment defined by soft organic forms, tactile materials, and a profound connection to nature.
Meridian Method™ Deployments to Achieve Project Scope


The Process, Diagnostic, and Prescription
See how this project scope's design direction is diagnosed and prescribed within our process utilizing empirical factors within our engine.
Factor TWO
The Client’s Conscious Wants
The definitive conscious selection of the client’s preferred aesthetic baselines (Design Principles) enlightens us to their visual preferences, guiding the materials and atmospheres they are naturally drawn to.
In this case, the client’s initial selections revealed:
DP 01 | Form & Geometry: A strong aversion to sharp, rigid 90-degree angles, showing a heavy preference for soft, hand-formed, and sweeping curvilinear shapes.
DP 02 | Pattern & Application: A rejection of busy, geometric grids in favor of the subtle, random, and continuous textures found in nature.
DP 03 | Color & Tone: A desire for a warm, enveloping atmosphere utilizing earthy, grounded, and highly tonal off-whites and greiges.
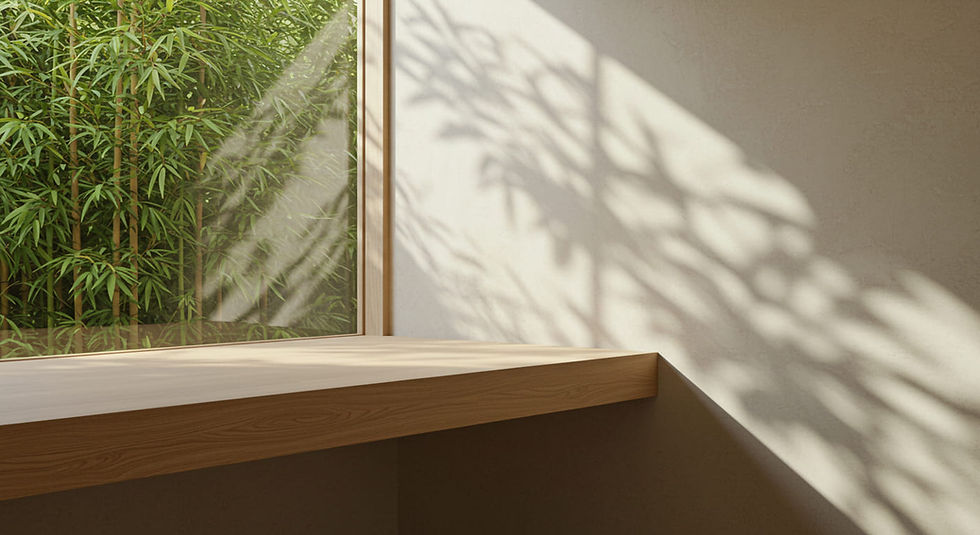
DP 04 | Light & Atmosphere: A preference for soft, diffused, and highly atmospheric natural light over harsh, directional spotlighting.
Based on this empirical selection process, we can see the client has a heavy conscious affinity for visual silence, tactile warmth, and an intimate connection to natural forms.
To read further on Design Principles please click the button below to visit the W | The Studio | Design Principles Hub for more information.
Factor One
"Location, Location, Location."
The foundation of any commission is the location—the datum governing many subsequent decisions in the design process. We first diagnose any geographical constraints, as they are unequivocally paramount.
In the case of this Beverly Hills estate:
High-Density Urban Acoustics: Proximity to active thoroughfares requires advanced acoustic mitigation to preserve the interior as a silent sanctuary.
Intense Solar Heat Gain: The canyon micro-climate traps solar radiation, necessitating architectural shading and high thermal-mass materials to naturally regulate interior temperatures.
Strict Municipal Oversight: Facade alterations and hardscape ratios must navigate the rigorous review processes of the local Architectural Commission, demanding forensic compliance.
For this study, we learned that relying on lightweight, highly reflective modern materials would amplify heat and noise. We must instead pivot to dense, sound-absorbing, earthen materials to combat the local climate and acoustic friction.
For more information on our deep dive analysis into the city of Beverly Hills click below.
Factor THREE
The Client’s Sub-Conscious Needs
Once we have the conscious baseline set, we proceed to unlocking the subconscious. This highly recommended step utilizes the Meridian Engine’s O.C.E.A.N. Cognitive Architecture to solve for the true neurological needs of the mind. Using Neuro-Aesthetics, we refine your previous conscious choices to ensure what was picked truly resonates with your biology.
For this study, the client’s cognitive diagnosis was:
O | Openness: High Resonance
C | Conscientiousness: High Resonance
E | Extraversion: Low Resonance
A | Agreeableness: High Resonance
N | Neuroticism: High Resonance
This profile reveals a highly sensitive nervous system (High N) that requires profound acoustic and visual isolation (Low E) to recharge. However, they also possess a deep need for tactile empathy and warmth (High A).
This data perfectly validates their conscious aesthetic choices. They do not just "want" a soft, natural home; their biology actively demands a quiet, visually seamless sanctuary to lower their daily cognitive load.
To read further on our Neuro-Aesthetic studies please click the button below to visit the N | The Method | Cognitive Architecture Hub.
Factor FOUR
Component Selections & Frictions
The final and most important factor is the specification of the components (materials) that will construct the design. With parameters set from previous stages, these selections are meticulously refined against our Component Catalog’s “Friction Filters”—assessing the care, maintenance, and physical realities of daily life.
For this sanctuary, we specified:
[Wall Finishes]: Hand-Troweled Roman Clay Plaster
[Architectural Surfaces]: Honed Travertine Slabs
[Custom Millwork]: Bleached European Oak
With the right materials identified, we executed a critical friction override:
While the client desired highly porous, fragile natural limestones for the flooring, the reality of high indoor-outdoor traffic required a pivot. We prescribed dense, high-performance honed travertine. This beautifully mimics the required organic, matte texture (satisfying their psychology) while providing the impenetrable durability required by their reality.
To browse our component catalog click the button below to visit the W | The Studio | Component Catalog Hub.
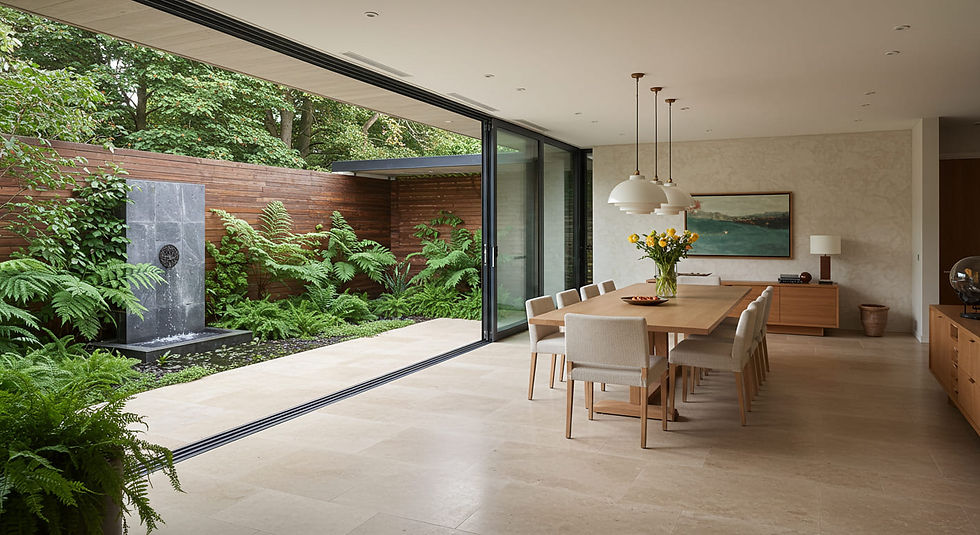
A serene approach to modernism using natural materials, soft forms, and abundant light. This style creates spaces that feel both grounded and expansive, a quiet luxury defined by tranquility.
The Organic Contemporary composition empirically solves for all parameters identified throughout the diagnostic process. Our method is exhaustive, expanding far beyond the high-level factors outlined here.
However, examining the data provided, here is exactly how this architectural prescription engineered the final outcome:
Acoustic & Thermal Regulation: The specification of thick, seamless plaster walls and dense stone flooring absorbs urban noise and naturally regulates the canyon heat, solving the geographic constraints of Beverly Hills.
Sensory Deprivation & Calm: By eliminating sharp 90-degree corners, baseboards, and high-contrast colors, the monolithic, curved architecture instantly lowers the heart rate, providing the visual silence demanded by the client's High Neuroticism.
Tactile Empathy: The rigorous use of unsealed, bleached woods, tumbled stone, and matte Roman clay fulfills the client's high Agreeableness, ensuring every surface they touch feels warm, forgiving, and authentically human-made.
The Introverted Oasis: Rather than forcing an exposed, outward-facing glass box, the architecture is oriented inward toward a lush, private central courtyard and dark lagoon pool, creating the ultimate acoustic and social shield for cognitive recovery.
By subordinating arbitrary design trends to empirical biological and geographic data, the resulting estate ceases to be merely a house; it becomes a precision-engineered instrument for well-being.
Explore Organic Contemporary Lookbook in further detail click the button below & visit the W | The Studio | Aesthetic compositions to learn more.

The Prescription:
Organic Contemporary
The Aesthetic Prescription
Visual Examples of This Case Study