N
N | The Method | N-A Cognitive Architecture | Neuroticism
Neuroticism
The measure of environmental sensitivity, sensory threshold, and the biological requirement for visual silence.
The Trait Interpretation
The Clinical Definition
In psychometrics, Neuroticism measures emotional stability, vulnerability to stress, and the tendency toward hyper-vigilance. According to foundational peer-reviewed research on environmental psychology and processing sensitivity published by the American Psychological Association, this trait dictates a nervous system's reactivity to external environmental stimuli. High scorers are deeply affected by their physical surroundings and struggle to "filter out" visual or acoustic noise, leading to rapid cognitive depletion. Low scorers are highly resilient, emotionally stable, and unfazed by sensory chaos.
Architectural Translation
In the Meridian Engine, Neuroticism is the "Sensory Friction" metric. It acts as the ultimate architectural override. It dictates the absolute tolerance for visual noise, harsh lighting transitions, and spatial unpredictability. It defines whether the home must act as an aggressive psychological shield deployed through seamless, muted architecture, or if the client possesses the resilience to withstand and thrive in high-drama, high-contrast sensory environments.
States of resonance
Human psychology does not exist in a binary of absolute light or dark; it operates on a frequency. We utilize the term Resonance because we are measuring the vibration of a client’s mind against the structural vibration of a room. No personality is exact. By diagnosing whether you resonate highly or lowly with Neuroticism, we calculate the precise architectural approximations required to regulate your nervous system.
TIER ONE
High Resonance
"The Hyper-Vigilant"
The Resonance Profile
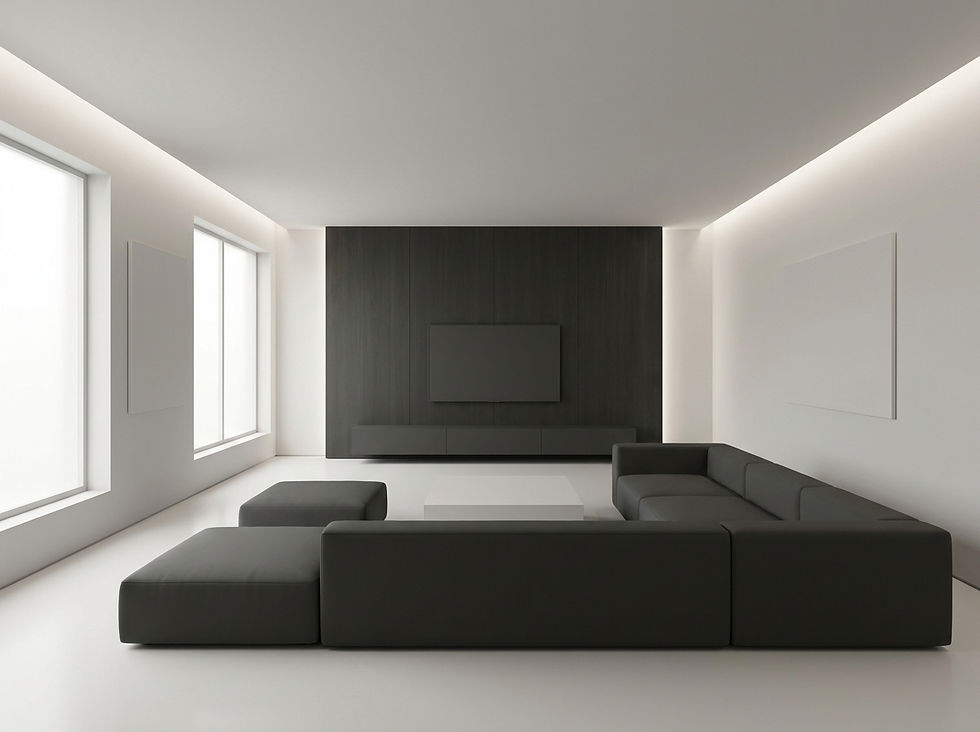
Individuals exhibiting High Resonance in Neuroticism possess a highly reactive nervous system. They are deeply affected by their physical environment and cannot subconsciously "filter out" visual or acoustic noise. For this mind, a poorly designed space is not merely unattractive—it is a biological stressor that induces chronic fatigue. They view the home as the ultimate psychological shield. To them, true luxury is defined as the absolute absence of friction. The architecture must aggressively reduce cognitive load through linear predictability, monolithic seamlessness, tonal color palettes, and entirely diffused lighting.
Self-Discovery Inquiries
Review the following scenarios. Answering "Yes" or agreeing with the first option in these statements indicates a High Resonance with Neuroticism, signaling a biological need for sensory reduction:
The Contrast Test: When entering a room with high-contrast, dramatic design—such as stark black walls against white marble, or intense jewel tones—do you feel instantly overwhelmed and mentally fatigued, rather than energized?
The Shadow Test: How do you react to a room with deep, dark shadows punctuated by bright, concentrated spotlights? Does it make you feel tense and guarded, as if you have to strain your eyes, rather than finding it sophisticated?
The Layering Test: If an environment has multiple competing textures—a heavily veined marble next to a geometric tile and a carved wood ceiling—do you find it physically exhausting to process, preferring blank, monolithic simplicity?
Aligned Design Principles
The Meridian Engine™ design principles required to mathematically solve for the High Neuroticism Resonance mind.
Aligned Aesthetic Compositions
The curated compositions that best align with the High Neuroticism Resonance mind.

Form & Geometry
Geometric Language:
Level of Articulation:
Surface Character:

Pattern & Application
Pattern Source:
Pattern Structure:
Pattern Character:


Light & Atmosphere
Light Source:
Light Quality:
Light Temperature:
%20A%20breathtaking%20Sensory%20Modern%20living%20room%20with%20a%20book-matched%20Calacatta%20Viola%20marble%20.jpg)
%20A%20serene%20Japandi%20living%20room%20with%20a%20beige%20boucl%C3%A9%20sofa%2C%20a%20fluted%20oak%20wall%2C%20and%20a%20black%20.jpg)
TIER TWO
LOW Resonance
"The Resilient"
The Resonance Profile
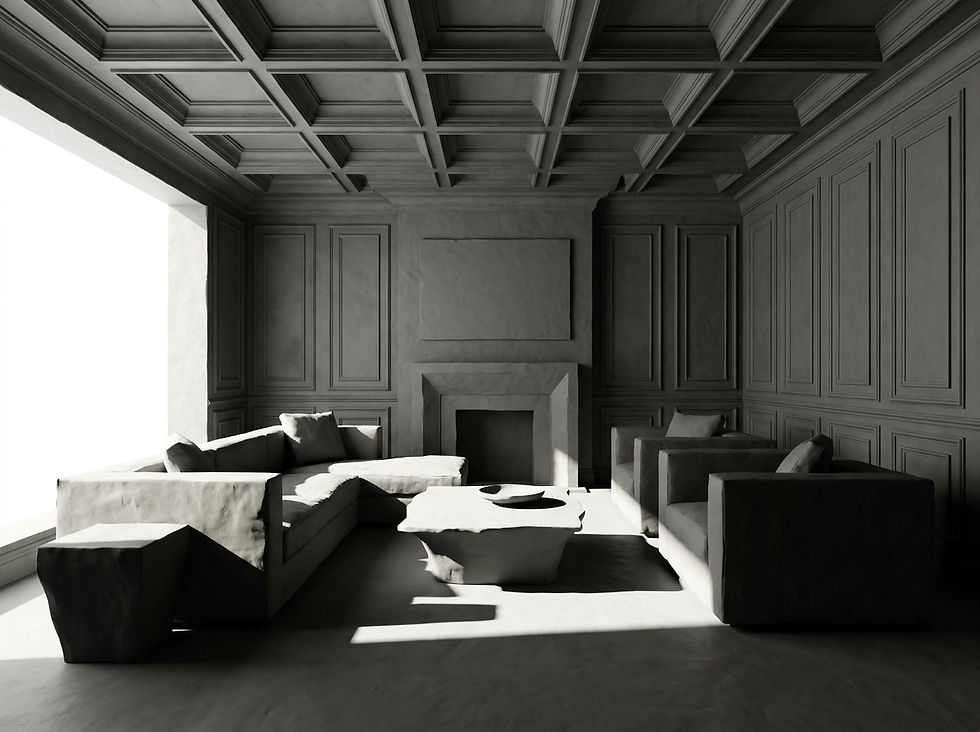
Individuals exhibiting Low Resonance possess exceptional emotional stability and sensory resilience. They are entirely unfazed by sensory intensity and remain immune to environmental stressors that would overwhelm others. Because their neurological baseline is so unshakably calm, they often require—and can effortlessly handle—high-drama, intense contrast, and complex architectural layering simply to feel engaged by their environment. Because their nervous system is a fortress, we are free to design with unapologetic boldness, theatrical tension, and stark visual energy.
Self-Discovery Inquiries
Review the following scenarios. Answering "Yes" or agreeing with the first option in these statements indicates a Low Resonance with Neuroticism, signaling a biological capacity for sensory intensity:
The Contrast Test: Do you feel energized, inspired, and alive in rooms with intense, high-contrast designs (e.g., pitch-black walls against stark white stone), finding low-contrast, entirely neutral rooms to be profoundly boring?
The Shadow Test: Do you find environments with deep, dark shadows punctuated by bright, dramatic spotlights to be highly sophisticated, cinematic, and engaging?
The Layering Test: Do you find artistic richness and excitement in spaces that layer multiple, competing complex textures and patterns together, easily processing the high density of visual information?
Aligned Design Principles
The Meridian Engine™ design principles required to mathematically solve for the Low Neuroticism Resonance mind.
Aligned Aesthetic Compositions
The curated compositions that best align with the Low Neuroticism Resonance mind.
Form & Geometry
Geometric Language:
Level of Articulation:
Surface Character:
Pattern & Application
Pattern Source:
Pattern Structure:
Pattern Character:
Light & Atmosphere
Light Source:
Light Quality:
Light Temperature:
%20A%20sophisticated%20Transitional%20Classic%20library%20with%20charcoal%20bookshelves%2C%20a%20cognac%20leath.jpg)
%20A%20glamorous%20Hollywood%20Regency%20dressing%20room%20featuring%20a%20black%20lacquered%20vanity%2C%20an%20em.jpg)
The Synthesized Household
The architectural compromise when an environment requires accommodation of multiple individuals.
The Clinical Friction
When a dual-occupant household features a Hyper-Vigilant partner (who requires visual silence and sensory deprivation to relax) and a Resilient partner (who desires high-drama, intense contrast, and stimulation), the stakes are entirely biological. If the architecture is too "loud" visually, the Hyper-Vigilant partner will suffer chronic, inescapable stress within their own home. If the architecture is entirely muted, the Resilient partner will feel profoundly unengaged.
The Methodology of Compromise
We resolve this severe conflict through an architectural protocol known as "The Sensory Threshold." The biological need for peace must always override the aesthetic desire for drama. We default the primary architectural envelope to silence, while containing intensity in secondary zones.
The primary volumes—the great room, primary bedroom, and primary bathroom (where clients spend 80% of their time)—must adhere strictly to the Hyper-Vigilant baseline, utilizing Tonal palettes, Seamless articulation, and Diffused light to ensure the home's core is a sanctuary. To satisfy the Resilient partner, we architect specific, enclosed "High-Drama Zones." The Resilient partner is granted the powder room, the formal dining room, a subterranean bar, or a private study. These spaces are executed with high-contrast, saturated colors, and aggressive lighting. The Hyper-Vigilant partner feels safe moving through the primary arteries of the home, knowing the drama is contained behind closed doors.
COGNITIVE ARCHITECTURE NAVIGATION
Explore the other traits within the O.C.E.A.N Neuro-Aesthetic System
Or return to previous pages
Intellectual Property of Meridian Atelier
Current Read
N | THE METHOD | Cognitive Architecture
Neuroticism: Defines the biological threshold for sensory friction. We analyze whether a mind requires a highly insulated, visually silent sanctuary to protect against cognitive overload (High Resonance), or possesses the resilience to withstand and thrive in high-drama, high-contrast sensory environments (Low Resonance).
