PATTERN & APPLICATION | PART II
PATTERN STRUCTURE
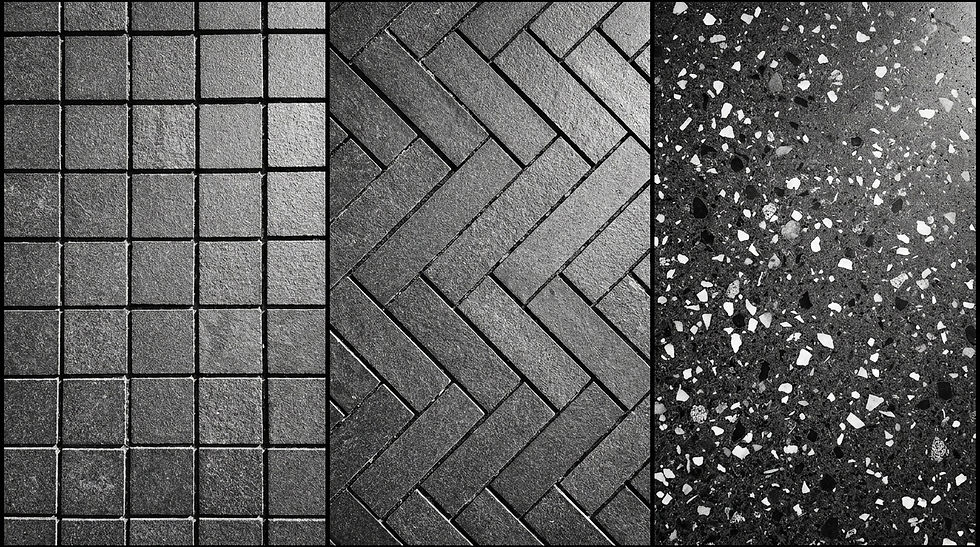
Pattern Structure defines how materials and motifs are arranged in space. In luxury design, this organization ranges from Grid-Based & Symmetrical (static, formal predictability) to Directional & Rhythmic (vectors that create movement) and Random & Allover (seamless, infinite continuity). It dictates whether a surface anchors the room, drives the eye forward, or creates a boundless visual field.
Grid-Based & Symmetrical
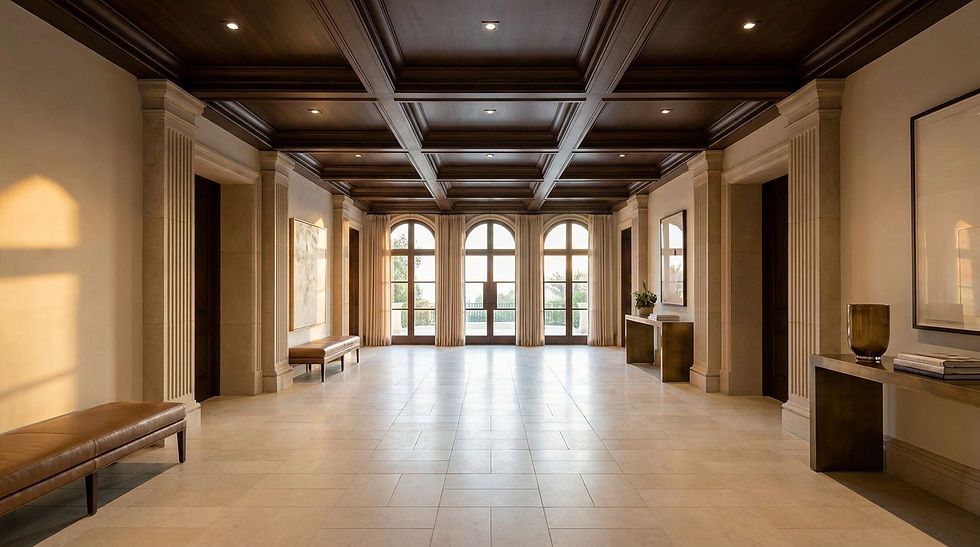
The arrangement adheres to a strict, formal X/Y axis. It relies on exact repetition and predictable alignment without staggering or shifting. This structural dialect establishes a sense of unshakeable permanence and formal order, rooting the architecture in the classical theory of balance and proportion.

General Architecture & Form
Square coffered ceilings, symmetrical wall paneling distributions, and perfectly centered architectural reveals.
Fixture, Hardware & Systems
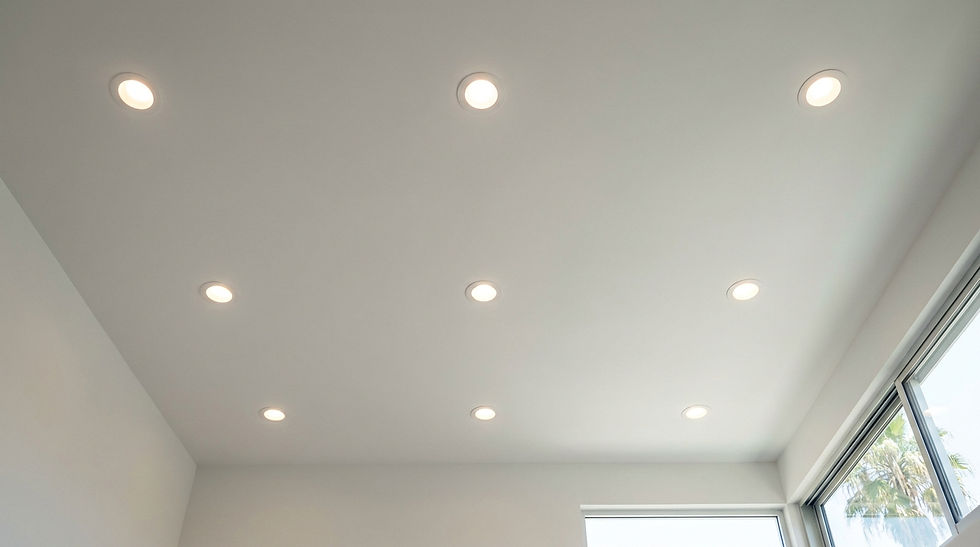
Recessed lighting aligned on a strict X/Y axis, centered chandelier placements, and gridded switch banks.

Architectural Surfaces & Finishes
Stacked bond tile layouts, checkerboard flooring, and symmetrical book-matched slab arrangements.
Furnishings, Decorations & Textiles
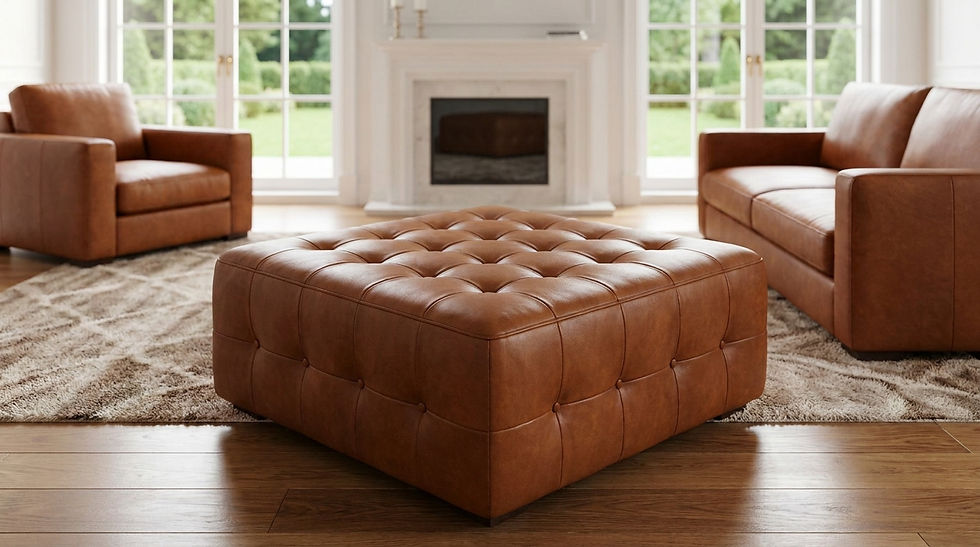
Biscuit tufting on upholstery (square grid), symmetrical furniture layouts (facing pairs), and grid-patterned rugs.

Apertures & Architectural Passages
Window pane grids (muntins), symmetrical double-door placements, and evenly spaced architectural colonnades.
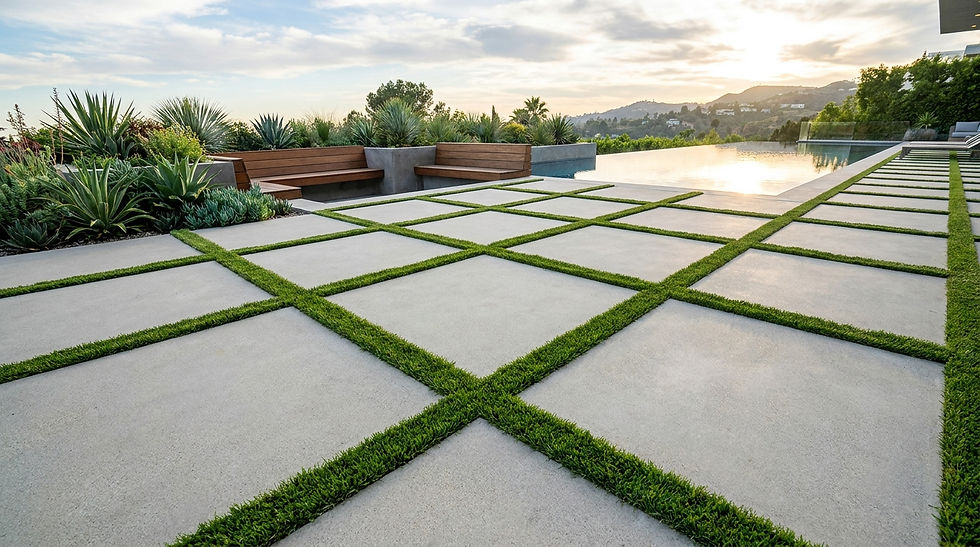
Flora, Landscape & Hardscaping
Paver grids, formal French parterres, symmetrical tree allées, and straight-line stepping stones.
Visual Markers
6 Distinct visual examples of the Grid-Based & Symmetrical Pattern Structure.
%20A%20sophisticated%20Transitional%20Classic%20library%20with%20charcoal%20bookshelves%2C%20a%20cognac%20leath.jpg)
%20A%20glamorous%20Hollywood%20Regency%20dressing%20room%20featuring%20a%20black%20lacquered%20vanity%2C%20an%20em.jpg)
Associated Aesthetic Compositions
The Aesthetic Compositions within the Meridian Engine where the Grid-Based & Symmetrical Pattern Structure is dominant.
Emotional Resonance
Psychological impact created by the Grid-Based & Symmetrical Pattern Structure.
Stability
Permanence
Formality

Directional & Rhythmic
The arrangement possesses a clear flow or vector, guiding the eye along a specific path. By staggering joints, angling applications, or utilizing linear repetition, the structure creates movement. This dialect visually expands space by leveraging rhythm and directional force.
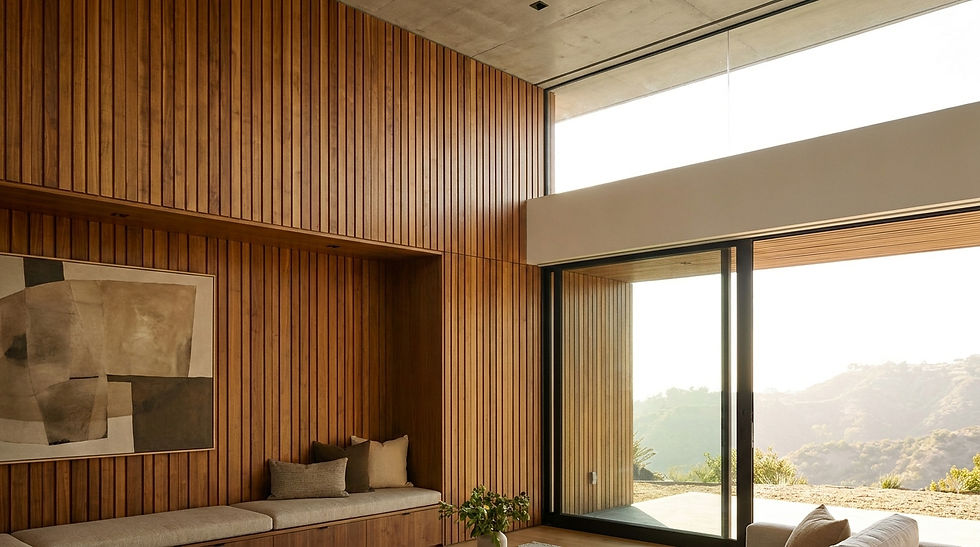
General Architecture & Form
Vertical fluting (drawing the eye up), horizontal shiplap (stretching the room wide), and directional exposed ceiling joists.
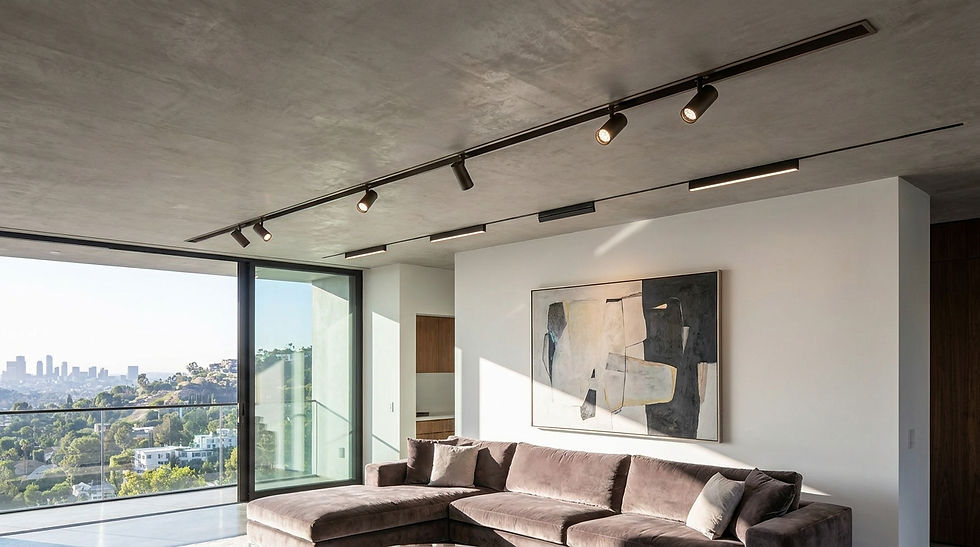
Fixture, Hardware & Systems
Linear suspension lights, continuous architectural slot lighting, and rhythmic spacing of sconces down a corridor.
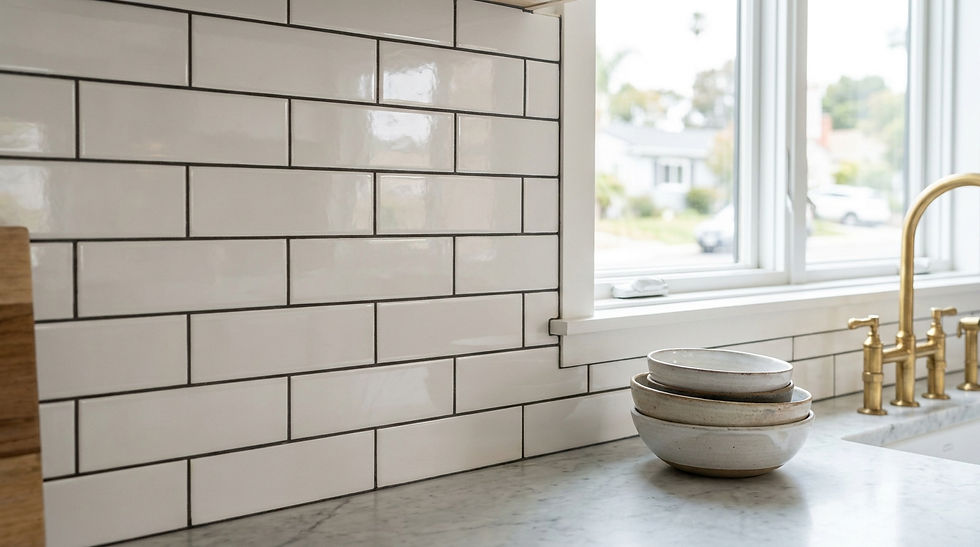%20pattern_.jpeg)
Architectural Surfaces & Finishes
Herringbone or chevron flooring layouts, running bond (staggered) tile, and linear wood planking running parallel to the longest wall.

Furnishings, Decorations & Textiles
Chevron or striped textiles, furniture layouts oriented parallel to an axis, and linear channel-tufting on upholstery.
Apertures & Architectural Passages
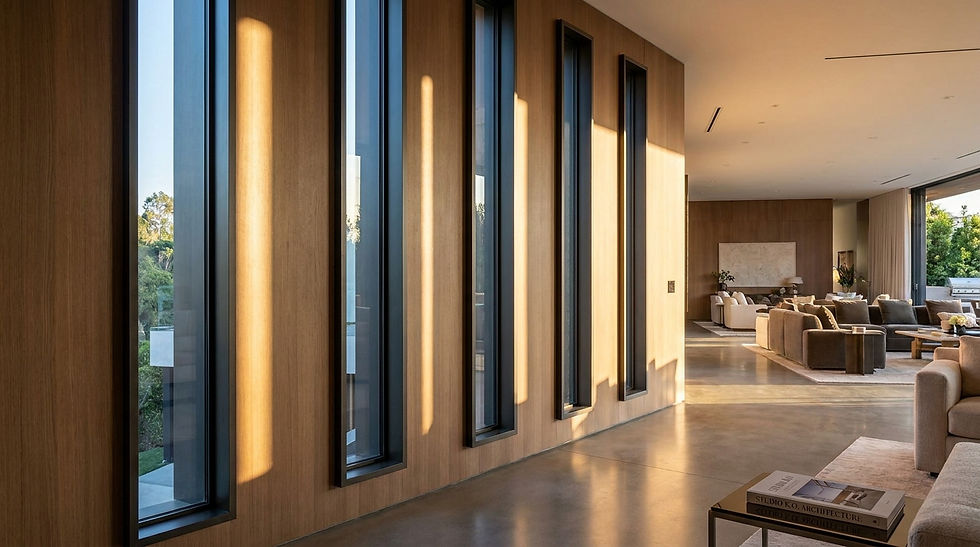
Rhythmic colonnades, repeating clerestory ribbon windows, and vertical slit windows that create a sequence of movement.

Flora, Landscape & Hardscaping
Running bond paver layouts, directional wood decking (flowing away from the house), and linear planting rows.
Visual Markers
6 Distinct visual examples of the Directional & Rhythmic Pattern Structure.
%20A%20grand%20Axiom%20Modern%20room%20at%20dusk%20with%20a%20multi-layered%20wood-plank%20ceiling%2C%20a%20luminous.jpg)
%20A%20serene%20Japandi%20living%20room%20with%20a%20beige%20boucl%C3%A9%20sofa%2C%20a%20fluted%20oak%20wall%2C%20and%20a%20black%20.jpg)
Japandi
Eastern Rhythmic Discipline
Associated Aesthetic Compositions
The Aesthetic Compositions within the Meridian Engine where the Directional & Rhythmic Pattern Structure is dominant.
Emotional Resonance
Psychological impact created by the Directional & Rhythmic Pattern Structure.
Movement
Expansion
Energy
Random & Allover
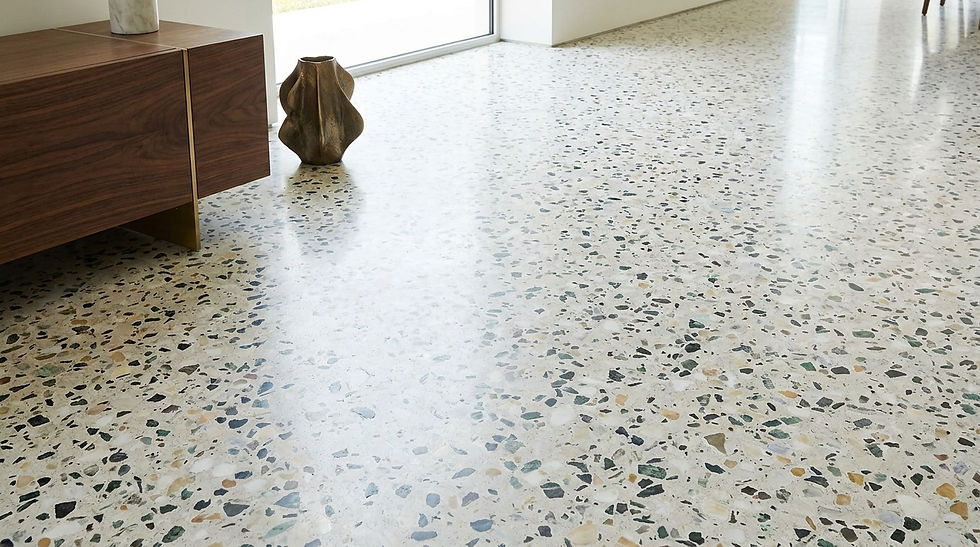
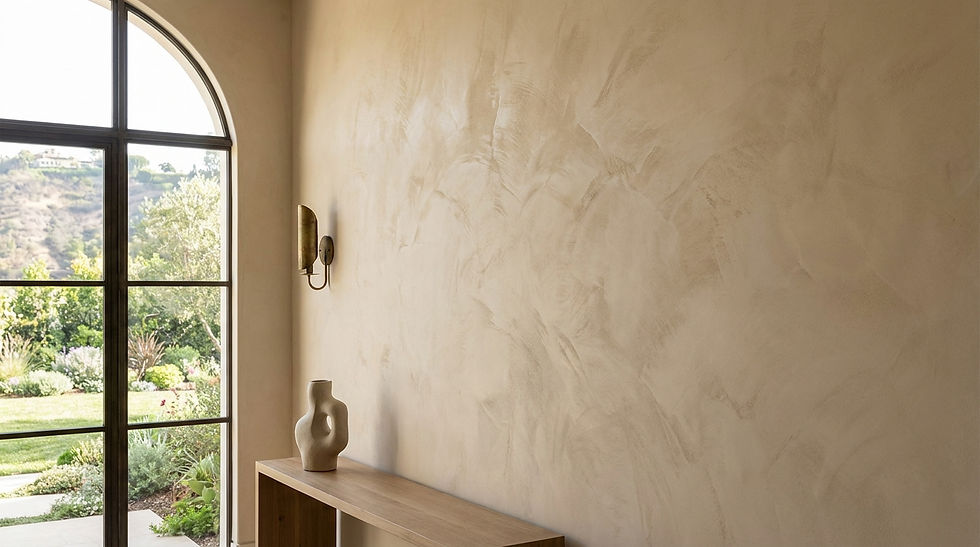
The arrangement possesses no discernible repeating unit, axis, or direction. It feels continuous, infinite, and entirely non-linear. This dialect creates "visual white noise," softening the architecture by eliminating geometric distraction, echoing the immersive continuity of all-over composition.
General Architecture & Form
Seamless plaster applications, continuous micro-cement pours, and organic, non-linear wall formations.

Fixture, Hardware & Systems
Acid-washed or hand-patinated metallic fixtures, mottled ceramic glazes, and lighting casting overlapping, non-linear shadow patterns.
%20stone%20masonry%20compris.jpeg)
Architectural Surfaces & Finishes
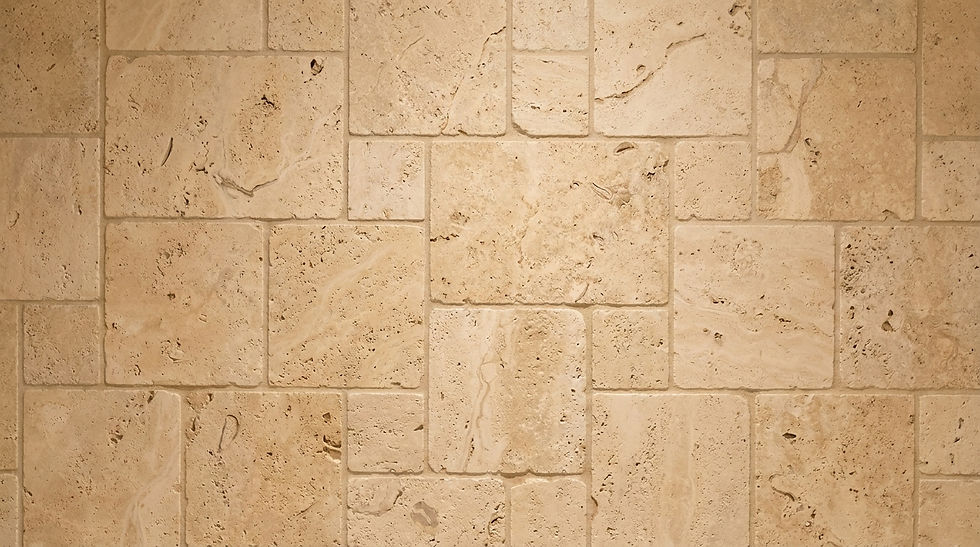
Terrazzo aggregate, random ashlar stone masonry, and scattered pebble mosaics.

Furnishings, Decorations & Textiles
Heavy wool bouclé upholstery weaves, richly burled wood casegoods, and natural hides deployed as textural fields.

Apertures & Architectural Passages
Slumped architectural glass with open view of the outdoors & doors/frames featuring natural wood grains.
Flora, Landscape & Hardscaping
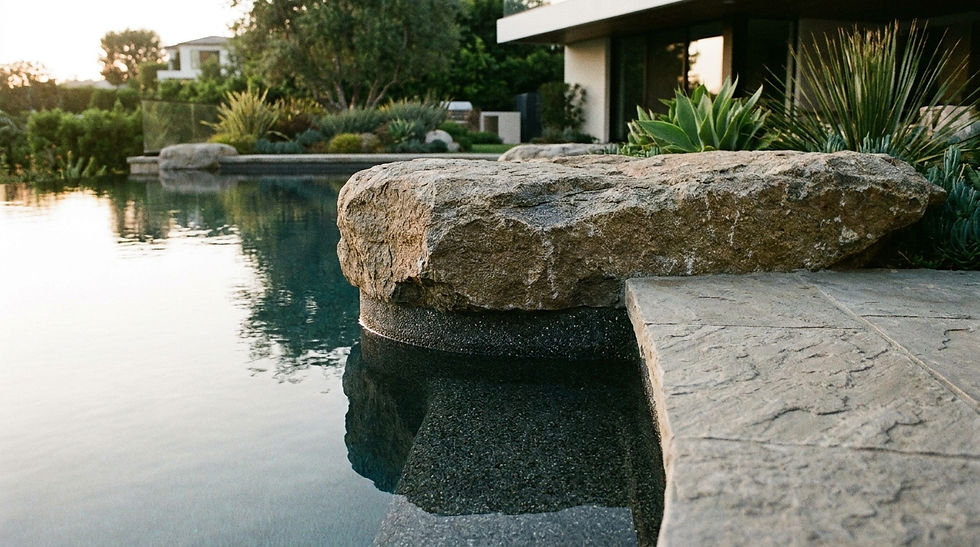
Pebble-tec aquatic finishes, random ashlar pool decking, irregular flagstone applications, and wild, unstructured meadow drift plantings.
Visual Markers
6 Distinct visual examples of the Random & Allover Pattern Structure,
%20A%20serene%20Wabi-Sabi%20bathroom%20featuring%20a%20carved%20river%20stone%20sink%2C%20a%20live-edge%20cypress%20v.jpg)

Associated Aesthetic Compositions
The Aesthetic Compositions within the Meridian Engine where the Random & Allover Pattern Structure is dominant.
Emotional Resonance
Psychological impact created by the Random & Allover Pattern Structure.
Continuity
Immersion
Nature
%20sits%20next%20to%20a%20piece%20of.jpeg)

_%20Cont.jpeg)
Intellectual Property of Meridian Atelier
Current Read
STUDIO | Design Principles | pattern & Application
Pattern Structure: Defines the spatial arrangement of elements. We analyze whether a material's layout relies on the static permanence of a Grid (Symmetrical), the driving vector of a line (Directional), or the infinite continuity of a field (Random) to control the room's energy.
